

17 Burning Oak Trail, Barrington Hills, Illinois 60010
Sorry, we are updating photos, please update this page in 15 minutes
$302,000
|
Sold
|
|
| Status: | Closed |
| Sqft: | 2,900 |
| Cost/Sqft: | $124 |
| Beds: | 3 |
| Baths: | 3 |
| Year Built: | 1979 |
| Property Taxes: | $15,709 |
| Days On Market: | 5630 |
| Lot Size: | 1,20 |
Description
Escape into this recently decorated 3 BR contemporary home nestled on a heavily wooded 1 acre lot w/pond. Is in a well desired Barrington Hills neighborhood, in Barrington School District 220, this home features hdwd flrs, vaulted ceiling, , custom finishes . It has 2 fireplaces, multilevel decks, serene pond setting. This is a short sale please allow time for 3r party approval. sold as-is
Property Specifics
| Single Family | |
| — | |
| Contemporary | |
| 1979 | |
| Full, Walkout | |
| Cedar | |
| — | |
| TREE HOUSE | |
| Yes | |
| 1.2 |
| Mc Henry | |
| — | |
| 100 / Annual | |
| Snow Removal, Other | |
| Private Well | |
| Septic-Private | |
| Central Air | |
| Natural Gas, Forced Air, Baseboard | |
| 07835300 | |
| 2019377010 |
Nearby Schools
| NAME: | DISTRICT: | DISTANCE: | |
|---|---|---|---|
|
Grade School
Countryside Elementary School |
220 | — | |
|
Middle School
Barrington Middle School - Stati |
220 | Not in DB | |
|
High School
Barrington High School |
220 | Not in DB | |
Property History
| DATE: | EVENT: | PRICE: | SOURCE: |
|---|---|---|---|
| 24 Feb, 2012 | Sold | $302,000 | MRED MLS |
| 22 Aug, 2011 | Under contract | $360,000 | MRED MLS |
| — | Last price change | $370,000 | MRED MLS |
| 17 Jun, 2011 | Listed for sale | $370,000 | MRED MLS |
Sorry, we are updating photos, please update this page in 15 minutes
Room Specifics
All Bedroom Info:
Total Bedrooms: 3
Bedrooms Above Ground: 3
Bedrooms Below Ground: 0
Total Bedrooms: 3
Bedrooms Above Ground: 3
Bedrooms Below Ground: 0
Second Bedroom Info:
Dimensions: —
Location: —Dimensions: —
Floor Type: Carpet
Third Bedroom Info:
Dimensions: —
Location: —Dimensions: —
Floor Type: Carpet
Bathroom Info:
Full Bathrooms: 3
Partial Bathrooms: 1Full Bathrooms: 3
Bathroom Amenities: Double Sink
Bathroom in Basement: 1
Dining Room Info:
Dimensions: —
Location: —Dimensions: —
Floor Type: Hardwood
Kitchen Info:
Dimensions: —
Location: —Dimensions: —
Floor Type: Hardwood
Features: Eating Area-Breakfast Bar, Island
Living Room Info:
Dimensions: —
Location: —Dimensions: —
Floor Type: Carpet
Family Room Info:
Dimensions: —
Location: —Dimensions: —
Floor Type: Ceramic Tile
Additional Rooms Info:
Rooms: Foyer, Loft, Sun Room
Basement: Full, WalkoutRooms: Foyer, Loft, Sun Room
Other Specifics
| 2 | |
| — | |
| Garage | |
| — | |
| — | |
| — | |
| Balcony, Deck | |
| Pond(s), Water View | |
| 259X93X299X224X203 | |
| Unfinished | |
| Full | |
| Vaulted/Cathedral Ceilings, Skylight(s), Bar-Wet, First Floor Bedroom | |
| Double Oven, Dishwasher, Refrigerator, Bar Fridge, Disposal | |
| Not in DB | |
| — | |
| — | |
| Gas Log, Gas Starter |
Tax History
| Year | Property Taxes |
|---|---|
| 2012 | $15,709 |
Contact Agent
Nearby Similar Homes
1104 Pine Street, Fox River Grove, Illinois 60021
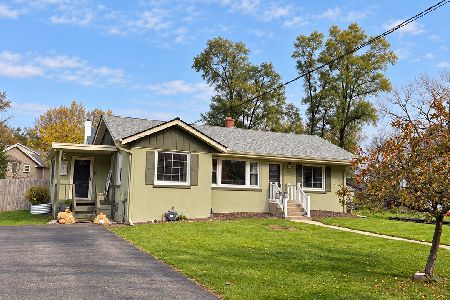
For Sale
$299,999
3 beds / 1.0 baths / 1,104 ft2
Single Family / Built: 1952
11
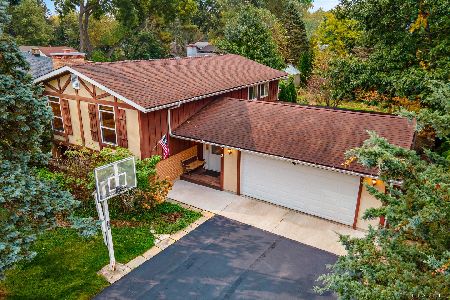
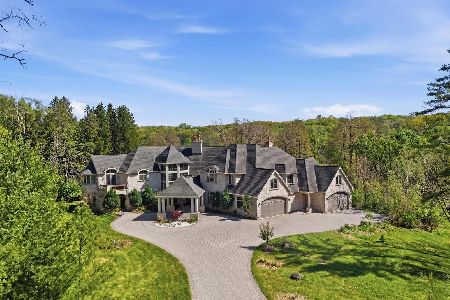
1201 Plum Tree Road, Barrington, Illinois 60010
For Sale
$2,395,000
7 beds / 6.2 baths / 11,008 ft2
Single Family / Built: 2009
205
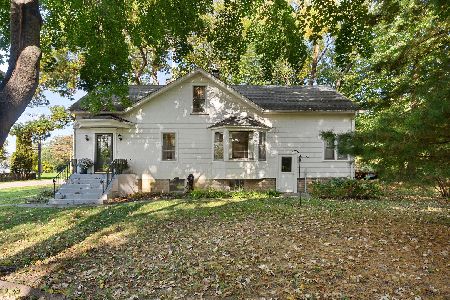
1201 Lincoln Avenue, Fox River Grove, Illinois 60021
For Sale
$275,000
4 beds / 2.0 baths / 1,764 ft2
Single Family / Built: 1912
32
Nearby Sold Comparables
9875 Braeburn Road, Barrington Hills, Illinois 60010

Sold
$550,000
4 beds / 3.1 baths / 5,200 ft2
Single Family / Built: 1991
4863
1606 Burning Oak Trail, Barrington Hills, Illinois 60010
Sold
$635,000
3 beds / 3.0 baths / 2,200 ft2
Single Family / Built: 1978
6619
12 Burning Oak Trail, Barrington Hills, Illinois 60010
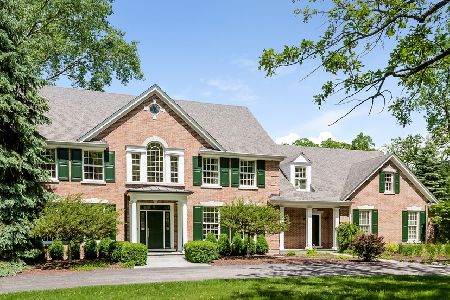
Sold
$699,000
4 beds / 3.2 baths / 4,892 ft2
Single Family / Built: 1991
2355
21 Burning Oak Trail, Barrington Hills, Illinois 60010
Sold
$400,000
3 beds / 2.1 baths / 2,471 ft2
Single Family / Built: 1980
3834
9833 Braeburn Road, Barrington Hills, Illinois 60010
Sold
$685,000
4 beds / 2.1 baths / 0 ft2
Single Family / Built: 1974
7242
19 Burning Oak Trail, Barrington Hills, Illinois 60010

Sold
$675,000
4 beds / 3.1 baths / 3,500 ft2
Single Family / Built: 1990
1654
Contact Agent
Listing Provided By
All Exclusive Realty
