

17 Hawthorn Grove Circle, Hawthorn Woods, Illinois 60047
Subdivision > Hawthorn Grove
Sorry, we are updating photos, please update this page in 15 minutes
$485,000
|
Sold
|
|
| Status: | Closed |
| Sqft: | 3,215 |
| Cost/Sqft: | $159 |
| Beds: | 4 |
| Baths: | 3 |
| Year Built: | 2003 |
| Property Taxes: | $14,347 |
| Days On Market: | 4540 |
| Lot Size: | 0,92 |
Description
Beautiful home perched high on a one acre lot with professional landscaping in Hawthorn Grove. Featuring 4 beds, 2.5 baths & 3 car garage this traditional floor plan boasts functional elegance. Spacious rooms & open floor plan perfect for every lifestyle. Cook's kitchen with today's amenities. Lower level plumbed & ready for your finishes. Enjoy nature views from your brick paver patio, gazebo & deck. Great value!
Property Specifics
| Single Family | |
| — | |
| — | |
| 2003 | |
| Full | |
| Brick, Other | |
| Asphalt | |
| DORCHESTER | |
| No | |
| 0.92 |
| Lake | |
| Hawthorn Grove | |
| 45 / Monthly | |
| None | |
| Private Well | |
| Septic-Private, Sewer-Storm | |
| Central Air | |
| Natural Gas, Forced Air | |
| 08620609 | |
| 14114100100000 |
Nearby Schools
| NAME: | DISTRICT: | DISTANCE: | |
|---|---|---|---|
|
Grade School
Fremont Elementary School |
79 | — | |
|
Middle School
Fremont Middle School |
79 | Not in DB | |
|
High School
Adlai E Stevenson High School |
125 | Not in DB | |
Property History
| DATE: | EVENT: | PRICE: | SOURCE: |
|---|---|---|---|
| 17 Oct, 2014 | Sold | $485,000 | MRED MLS |
| 20 Aug, 2014 | Under contract | $512,000 | MRED MLS |
| 20 May, 2014 | Listed for sale | $512,000 | MRED MLS |
Sorry, we are updating photos, please update this page in 15 minutes
Room Specifics
All Bedroom Info:
Total Bedrooms: 4
Bedrooms Above Ground: 4
Bedrooms Below Ground: 0
Total Bedrooms: 4
Bedrooms Above Ground: 4
Bedrooms Below Ground: 0
Second Bedroom Info:
Dimensions: —
Location: —Dimensions: —
Floor Type: Carpet
Third Bedroom Info:
Dimensions: —
Location: —Dimensions: —
Floor Type: Carpet
Fourth Bedroom Info:
Dimensions: —
Location: —Dimensions: —
Floor Type: Carpet
Bathroom Info:
Full Bathrooms: 3
Partial Bathrooms: 1Full Bathrooms: 3
Bathroom Amenities: Whirlpool, Separate Shower, Double Sink
Bathroom in Basement: 0
Dining Room Info:
Dimensions: —
Location: —Dimensions: —
Floor Type: Carpet
Kitchen Info:
Dimensions: —
Location: —Dimensions: —
Floor Type: Hardwood
Features: Eating Area-Breakfast Bar, Eating Area-Table Space, Island, Pantry-Closet
Living Room Info:
Dimensions: —
Location: —Dimensions: —
Floor Type: Carpet
Family Room Info:
Dimensions: —
Location: —Dimensions: —
Floor Type: Carpet
Additional Rooms Info:
Rooms: Eating Area, Office
Basement: FullRooms: Eating Area, Office
Other Specifics
| 3 | |
| Concrete Perimeter | |
| Garage | |
| — | |
| — | |
| — | |
| Deck, Gazebo, Brick Paver Patio | |
| Landscaped | |
| 63X68X276X161X65X211 | |
| — | |
| Full | |
| Hardwood Floors | |
| Range, Dishwasher, Refrigerator, Washer, Dryer, Disposal | |
| Not in DB | |
| Street Paved | |
| — | |
| Gas Log |
Tax History
| Year | Property Taxes |
|---|---|
| 2014 | $14,347 |
Contact Agent
Nearby Similar Homes
11 Harrington Court, Hawthorn Woods, Illinois 60047

For Sale
$987,000
5 beds / 3.1 baths / 3,980 ft2
Single Family / Built: 2004
99
2 Essex Court, Hawthorn Woods, Illinois 60047

For Sale
$879,900
5 beds / 3.1 baths / 3,064 ft2
Single Family / Built: 1988
50
37 Mark Drive, Hawthorn Woods, Illinois 60047

For Sale
$1,100,000
4 beds / 2.1 baths / 3,200 ft2
Single Family / Built: 1988
162
79 Mark Drive, Hawthorn Woods, Illinois 60047

For Sale
$999,000
4 beds / 2.1 baths / 3,093 ft2
Single Family / Built: 1976
16
Nearby Sold Comparables
15 Hawthorn Grove Circle, Hawthorn Woods, Illinois 60047
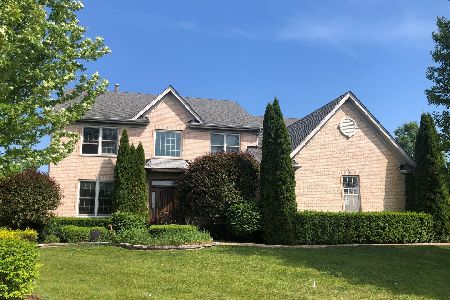
Sold
$649,000
4 beds / 3.1 baths / 4,025 ft2
Single Family / Built: 2004
1968
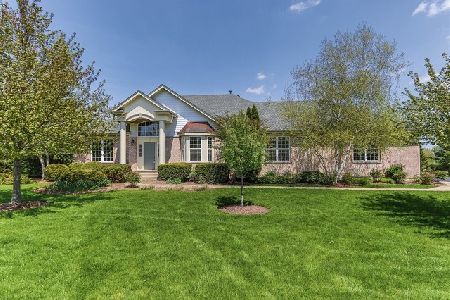
18 Hawthorn Grove Circle, Hawthorn Woods, Illinois 60047

Sold
$500,000
4 beds / 2.1 baths / 2,973 ft2
Single Family / Built: 2004
2752
Contact Agent
Listing Provided By
Keller Williams Realty Partners, LLC
