

17 Maple Street, Mount Prospect, Illinois 60056
Sorry, we are updating photos, please update this page in 15 minutes
$270,000
|
Sold
|
|
| Status: | Closed |
| Sqft: | 1,256 |
| Cost/Sqft: | $219 |
| Beds: | 3 |
| Baths: | 1 |
| Year Built: | 1951 |
| Property Taxes: | $6,350 |
| Days On Market: | 3272 |
| Lot Size: | 0,18 |
Description
Charming Cape Cod only steps from Mount Prospect's bustling downtown district and only 21/2 blocks to the Metra Train Station. 3 bedrooms, sparkling hardwood floors, Dining area adjoins living room, whirlpool tub, large second floor can include a fourth bedroom, a full basement with rec room, windows have been replaced, upgraded electric, a large deck for summer entertaining, and a 2-car detached garage. You will love the short walk to the Library and the numerous downtown festivals held throughout the year.
Property Specifics
| Single Family | |
| — | |
| Cape Cod | |
| 1951 | |
| Full | |
| Aluminum Siding | |
| Asphalt | |
| — | |
| No | |
| 0.18 |
| Cook | |
| — | |
| 0 / Not Applicable | |
| None | |
| Lake Michigan | |
| Sewer-Storm | |
| Central Air | |
| Natural Gas, Forced Air | |
| 09801565 | |
| 03344120040000 |
Nearby Schools
| NAME: | DISTRICT: | DISTANCE: | |
|---|---|---|---|
|
Grade School
Fairview Elementary School |
57 | — | |
|
Middle School
Lincoln Junior High School |
57 | Not in DB | |
|
High School
Prospect High School |
214 | Not in DB | |
|
Alternate Elementary School
Westbrook School For Young Learn |
— | Not in DB | |
Property History
| DATE: | EVENT: | PRICE: | SOURCE: |
|---|---|---|---|
| 22 Feb, 2018 | Sold | $270,000 | MRED MLS |
| 9 Jan, 2018 | Under contract | $274,900 | MRED MLS |
| 15 Nov, 2017 | Listed for sale | $274,900 | MRED MLS |
| 2 Apr, 2026 | Sold | $750,000 | MRED MLS |
| 17 Feb, 2026 | Under contract | $700,000 | MRED MLS |
| 11 Feb, 2026 | Listed for sale | $700,000 | MRED MLS |
Sorry, we are updating photos, please update this page in 15 minutes
Room Specifics
All Bedroom Info:
Total Bedrooms: 3
Bedrooms Above Ground: 3
Bedrooms Below Ground: 0
Total Bedrooms: 3
Bedrooms Above Ground: 3
Bedrooms Below Ground: 0
Second Bedroom Info:
Dimensions: —
Location: —Dimensions: —
Floor Type: Hardwood
Third Bedroom Info:
Dimensions: —
Location: —Dimensions: —
Floor Type: Hardwood
Bathroom Info:
Full Bathrooms: 1
Partial Bathrooms: 0Full Bathrooms: 1
Bathroom Amenities: Whirlpool
Bathroom in Basement: 0
Dining Room Info:
Dimensions: —
Location: —Dimensions: —
Floor Type: Hardwood
Kitchen Info:
Dimensions: —
Location: —Dimensions: —
Floor Type: Ceramic Tile
Living Room Info:
Dimensions: —
Location: —Dimensions: —
Floor Type: Hardwood
Additional Rooms Info:
Rooms: Recreation Room, Sitting Room, Storage, Deck
Basement: FullRooms: Recreation Room, Sitting Room, Storage, Deck
Other Specifics
| 2 | |
| Concrete Perimeter | |
| Garage | |
| — | |
| — | |
| — | |
| Deck | |
| — | |
| 50X150 | |
| — | |
| None | |
| Hardwood Floors, First Floor Bedroom, First Floor Full Bath | |
| Range, Microwave, Refrigerator, Washer, Dryer | |
| Not in DB | |
| — | |
| — | |
| — |
Tax History
| Year | Property Taxes |
|---|---|
| 2018 | $6,350 |
| 2026 | $11,471 |
Contact Agent
Nearby Similar Homes
10 School Street, Mount Prospect, Illinois 60056

For Sale
$450,000
3 beds / 1.0 baths / 1,246 ft2
Single Family / Built: 1955
29
13 School Street, Mount Prospect, Illinois 60056

For Sale
$379,000
2 beds / 1.0 baths / 1,086 ft2
Single Family / Built: 1954
79
319 Main Street, Mount Prospect, Illinois 60056

For Sale
$330,000
3 beds / 2.0 baths / 1,339 ft2
Single Family / Built: —
17
219 William Street, Mount Prospect, Illinois 60056

For Sale
$369,000
3 beds / 1.1 baths / 1,312 ft2
Single Family / Built: 1957
22
217 Owen Street, Mount Prospect, Illinois 60056

For Sale
$559,000
2 beds / 2.0 baths / 1,148 ft2
Single Family / Built: 1954
3
221 Elmhurst Avenue, Mount Prospect, Illinois 60056

For Sale
$399,000
2 beds / 2.0 baths / 1,569 ft2
Single Family / Built: 1952
25
Nearby Sold Comparables
19 Maple St., Mount Prospect, Illinois 60056

Sold
$798,000
4 beds / 4.1 baths / 3,860 ft2
Single Family / Built: 2006
7312
17 Maple Street, Mount Prospect, Illinois 60056
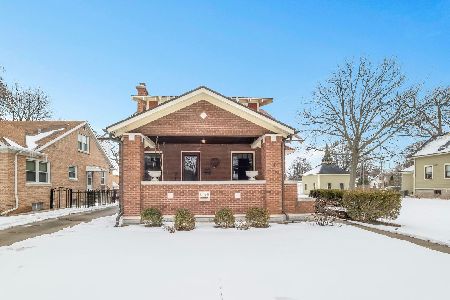
Sold
$700,000
4 beds / 2.0 baths / 2,334 ft2
Single Family / Built: 1923
262
20 Maple Street, Mount Prospect, Illinois 60056
Sold
$287,500
3 beds / 1.0 baths / 1,376 ft2
Single Family / Built: 1954
3985
14 Maple Street, Mount Prospect, Illinois 60056
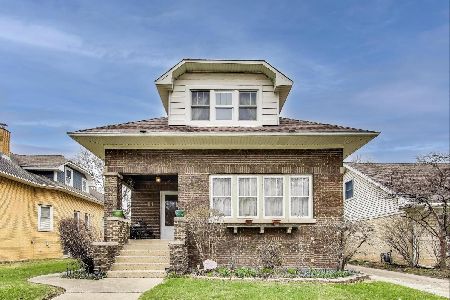
Sold
$524,900
4 beds / 2.0 baths / 1,448 ft2
Single Family / Built: 1927
578
12 Maple Street, Mount Prospect, Illinois 60056
Sold
$259,900
3 beds / 2.0 baths / 1,375 ft2
Single Family / Built: 1960
4215
12 Maple Street, Mount Prospect, Illinois 60056
Sold
$389,900
3 beds / 2.1 baths / 0 ft2
Single Family / Built: —
4071
Contact Agent
Listing Provided By
Picket Fence Realty Mt. Prospect
