

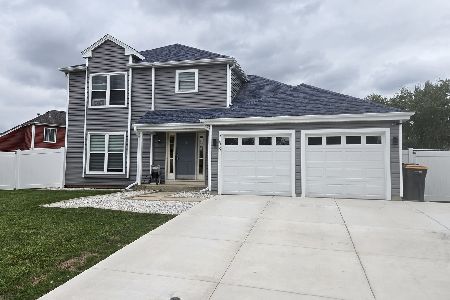
17 Myrtle Lane, Streamwood, Illinois 60107
Sorry, we are updating photos, please update this page in 15 minutes
$163,500
|
Sold
|
|
| Status: | Closed |
| Sqft: | 984 |
| Cost/Sqft: | $163 |
| Beds: | 3 |
| Baths: | 3 |
| Year Built: | 1975 |
| Property Taxes: | $1,761 |
| Days On Market: | 4347 |
| Lot Size: | 0,19 |
Description
Spacious 3 bedroom ranch home with HUGE finished basement plus attached two car garage!! So much has been updated! Newer roof, windows, and basement carpeting (new in December)! Spacious kitchen offers an abundance of solid Oak cabinetry and all appliances! Master bedroom has private bathroom. Basement has cozy brick fireplace, half bath, bar, plus den/storage!
Property Specifics
| Single Family | |
| — | |
| Ranch | |
| 1975 | |
| Full | |
| Aluminum Siding, Brick | |
| Asphalt | |
| RANCH | |
| No | |
| 0.19 |
| Cook | |
| — | |
| 0 / Not Applicable | |
| None | |
| Public | |
| Public Sewer | |
| Central Air | |
| Natural Gas, Forced Air | |
| 08797769 | |
| 06224070080000 |
Nearby Schools
| NAME: | DISTRICT: | DISTANCE: | |
|---|---|---|---|
|
Grade School
Hanover Countryside Elementary S |
46 | — | |
|
Middle School
Canton Middle School |
46 | Not in DB | |
|
High School
Streamwood High School |
46 | Not in DB | |
Property History
| DATE: | EVENT: | PRICE: | SOURCE: |
|---|---|---|---|
| 23 Jan, 2015 | Sold | $163,500 | MRED MLS |
| 8 Dec, 2014 | Under contract | $159,900 | MRED MLS |
| 5 Dec, 2014 | Listed for sale | $159,900 | MRED MLS |
| 11 Jun, 2018 | Sold | $216,999 | MRED MLS |
| 6 Apr, 2018 | Under contract | $214,999 | MRED MLS |
| 2 Apr, 2018 | Listed for sale | $214,999 | MRED MLS |
| 5 Apr, 2024 | Sold | $315,000 | MRED MLS |
| 24 Feb, 2024 | Under contract | $315,000 | MRED MLS |
| — | Last price change | $325,000 | MRED MLS |
| 15 Feb, 2024 | Listed for sale | $325,000 | MRED MLS |
Sorry, we are updating photos, please update this page in 15 minutes
Room Specifics
All Bedroom Info:
Total Bedrooms: 3
Bedrooms Above Ground: 3
Bedrooms Below Ground: 0
Total Bedrooms: 3
Bedrooms Above Ground: 3
Bedrooms Below Ground: 0
Second Bedroom Info:
Dimensions: —
Location: —Dimensions: —
Floor Type: Carpet
Third Bedroom Info:
Dimensions: —
Location: —Dimensions: —
Floor Type: Carpet
Bathroom Info:
Full Bathrooms: 3
Partial Bathrooms: 1Full Bathrooms: 3
Bathroom Amenities: —
Bathroom in Basement: 1
Dining Room Info:
Dimensions: —
Location: —Dimensions: —
Floor Type: Vinyl
Kitchen Info:
Dimensions: —
Location: —Dimensions: —
Floor Type: Vinyl
Features: Eating Area-Table Space
Living Room Info:
Dimensions: —
Location: —Dimensions: —
Floor Type: Carpet
Family Room Info:
Dimensions: —
Location: —Dimensions: —
Floor Type: Carpet
Additional Rooms Info:
Rooms: Den
Basement: FullRooms: Den
Other Specifics
| 2 | |
| Concrete Perimeter | |
| Garage | |
| — | |
| — | |
| — | |
| Patio, Storms/Screens | |
| Corner Lot | |
| 8307 ACRES | |
| Unfinished | |
| Full | |
| Bar-Dry, First Floor Bedroom, First Floor Full Bath | |
| Range, Dishwasher, Refrigerator, Washer, Dryer, Disposal | |
| Not in DB | |
| Sidewalks, Street Lights, Street Paved | |
| — | |
| Gas Starter |
Tax History
| Year | Property Taxes |
|---|---|
| 2015 | $1,761 |
| 2018 | $4,511 |
| 2024 | $5,873 |
Contact Agent
Nearby Similar Homes
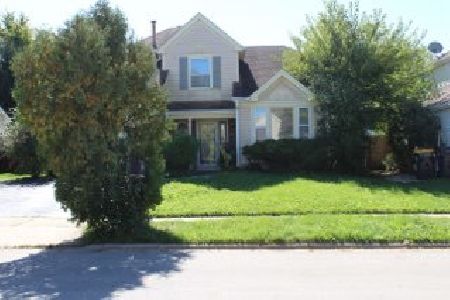
210 Streamwood Boulevard, Streamwood, Illinois 60107
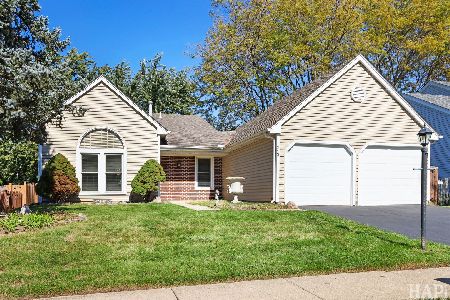
For Sale
$380,000
3 beds / 2.0 baths / 1,395 ft2
Single Family / Built: 1983
22
16 Joyce Lane, Streamwood, Illinois 60107

For Sale
$399,900
4 beds / 2.1 baths / 1,800 ft2
Single Family / Built: 1975
50
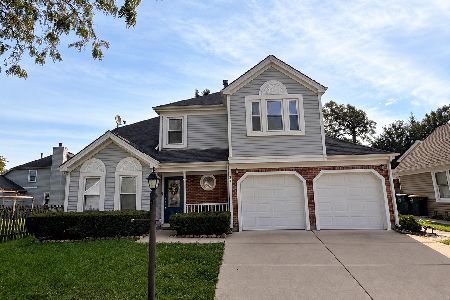
33 Buchanan Lane, Streamwood, Illinois 60107
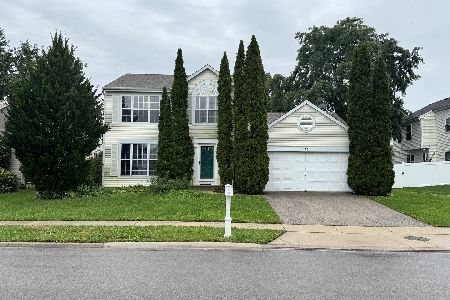
For Sale
$415,000
3 beds / 2.1 baths / 1,743 ft2
Single Family / Built: 1988
29
Nearby Sold Comparables

17 Myrtle Lane, Streamwood, Illinois 60107

Sold
$214,999
3 beds / 2.1 baths / 1,000 ft2
Single Family / Built: 1975
3133


108 Diane Drive, Streamwood, Illinois 60107

Sold
$279,900
3 beds / 2.0 baths / 985 ft2
Single Family / Built: 1988
1589
Contact Agent
Listing Provided By
RE/MAX Suburban
