

17 Salem Lane, Evanston, Illinois 60203
Subdivision > New England Village
Sorry, we are updating photos, please update this page in 15 minutes
$387,000
|
Sold
|
|
| Status: | Closed |
| Sqft: | 0 |
| Cost/Sqft: | — |
| Beds: | 3 |
| Baths: | 2 |
| Year Built: | 1946 |
| Property Taxes: | $8,079 |
| Days On Market: | 5037 |
| Lot Size: | 0,13 |
Description
DARLING, ROCK SOLID, JUST TUCKPOINTED ALL BRICK GEM, NEW WINDOWS, NEW FURNACE, UPDATED ELECTRIC SERVICE, NEW HARDWOOD FLOORS, FINISHED TILED BASEMENT W/ REC ROOM & OFFICE SPACE, GREAT FENCED YARD, SS/GRANITE KITCHEN, RENOVATED BATH IN THE MOST SPECIAL NEIGHBORHOOD ON NORTH SHORE. FRESHLY PAINTED & IMPECCABLY MAINTAINED, YOU WILL MAKE A MISTAKE BY NOT ADDING THIS TO YOUR "MUST SEE NOW" LIST...WILL NOT BE DISAPPOINTED!
Property Specifics
| Single Family | |
| — | |
| Colonial | |
| 1946 | |
| Full | |
| Brick | |
| — | |
| DARLING | |
| No | |
| 0.13 |
| Cook | |
| New England Village | |
| 1 / Quarterly | |
| None | |
| Lake Michigan, Public | |
| Public Sewer, Sewer-Storm | |
| Central Air | |
| Natural Gas, Forced Air | |
| 08254914 | |
| 10142060400000 |
Nearby Schools
| NAME: | DISTRICT: | DISTANCE: | |
|---|---|---|---|
|
Grade School
Walker Elementary School |
65 | — | |
|
Middle School
Chute Middle School |
65 | Not in DB | |
|
High School
Evanston Twp High School |
202 | Not in DB | |
|
Alternate Elementary School
Dr Bessie Rhodes Magnet School |
— | Not in DB | |
|
Alternate Junior High School
Dr Bessie Rhodes Magnet School |
— | Not in DB | |
Property History
| DATE: | EVENT: | PRICE: | SOURCE: |
|---|---|---|---|
| 12 Apr, 2013 | Sold | $387,000 | MRED MLS |
| 19 Feb, 2013 | Under contract | $399,000 | MRED MLS |
| — | Last price change | $419,000 | MRED MLS |
| 22 Jan, 2013 | Listed for sale | $419,000 | MRED MLS |
Sorry, we are updating photos, please update this page in 15 minutes
Room Specifics
All Bedroom Info:
Total Bedrooms: 3
Bedrooms Above Ground: 3
Bedrooms Below Ground: 0
Total Bedrooms: 3
Bedrooms Above Ground: 3
Bedrooms Below Ground: 0
Second Bedroom Info:
Dimensions: —
Location: —Dimensions: —
Floor Type: Hardwood
Third Bedroom Info:
Dimensions: —
Location: —Dimensions: —
Floor Type: Hardwood
Bathroom Info:
Full Bathrooms: 2
Partial Bathrooms: 1Full Bathrooms: 2
Bathroom Amenities: —
Bathroom in Basement: 0
Dining Room Info:
Dimensions: —
Location: —Dimensions: —
Floor Type: Hardwood
Kitchen Info:
Dimensions: —
Location: —Dimensions: —
Floor Type: Ceramic Tile
Laundry Room Info:
Dimensions: —
Location: —Dimensions: —
Floor Type: Other
Living Room Info:
Dimensions: —
Location: —Dimensions: —
Floor Type: Hardwood
Family Room Info:
Dimensions: —
Location: —Dimensions: —
Floor Type: Ceramic Tile
Additional Rooms Info:
Rooms: Office
Basement: FullRooms: Office
Other Specifics
| 1 | |
| Concrete Perimeter | |
| Garage | |
| — | |
| — | |
| — | |
| — | |
| — | |
| 50X110 | |
| — | |
| None | |
| Hardwood Floors | |
| Stainless Steel Appliance(s) | |
| Not in DB | |
| — | |
| — | |
| — |
Tax History
| Year | Property Taxes |
|---|---|
| 2013 | $8,079 |
Contact Agent
Nearby Similar Homes
9439 Lincolnwood Drive, Evanston, Illinois 60203

For Sale
$650,000
3 beds / 2.0 baths / 2,087 ft2
Single Family / Built: —
79
2008 Bennett Avenue, Evanston, Illinois 60201

For Sale
$1,125,000
4 beds / 2.1 baths / 2,200 ft2
Single Family / Built: 1940
5
2612 Payne Street, Evanston, Illinois 60201

For Sale
$2,250,000
4 beds / 4.1 baths / 4,570 ft2
Single Family / Built: 2027
23
2412 Noyes Street, Evanston, Illinois 60201

For Sale
$1,895,000
5 beds / 5.1 baths / 5,800 ft2
Single Family / Built: 2015
31
9120 Prairie Road, Evanston, Illinois 60203

For Sale
$375,000
3 beds / 2.0 baths / 1,246 ft2
Single Family / Built: 1963
5
2227 Foster Street, Evanston, Illinois 60201

For Sale
$624,500
4 beds / 3.1 baths / 0 ft2
Single Family / Built: 1934
30
Nearby Sold Comparables
2024 Ewing Avenue, Evanston, Illinois 60201

Sold
$429,000
3 beds / 1.1 baths / 2,300 ft2
Single Family / Built: 1939
4159
2024 Ewing Avenue, Evanston, Illinois 60201
Sold
$435,000
3 beds / 1.1 baths / 0 ft2
Single Family / Built: 1939
6095
11 Salem Lane, Evanston, Illinois 60203
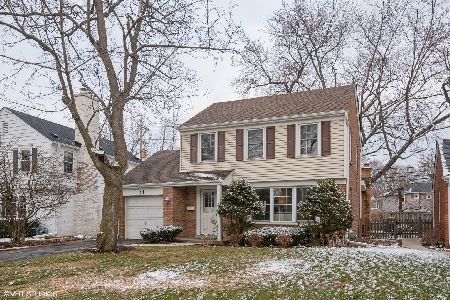
Sold
$415,000
3 beds / 1.1 baths / 1,500 ft2
Single Family / Built: 1947
2118
11 Salem Lane, Evanston, Illinois 60203

Sold
$470,000
3 beds / 1.1 baths / 1,500 ft2
Single Family / Built: 1947
1884
2740 Woodland Road, Evanston, Illinois 60201
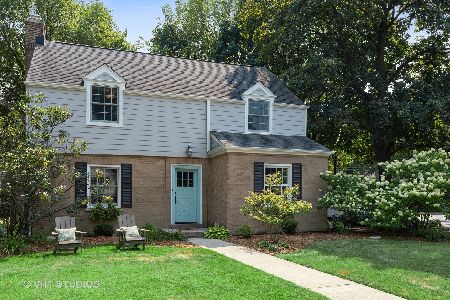
Sold
$649,900
3 beds / 1.1 baths / 0 ft2
Single Family / Built: 1940
2264
Contact Agent
Listing Provided By
@properties
