

17 Stone Creek Drive, Hawthorn Woods, Illinois 60047
Sorry, we are updating photos, please update this page in 15 minutes
$800,000
|
Sold
|
|
| Status: | Closed |
| Sqft: | 0 |
| Cost/Sqft: | — |
| Beds: | 4 |
| Baths: | 5 |
| Year Built: | 1998 |
| Property Taxes: | $13,557 |
| Days On Market: | 6832 |
| Lot Size: | 1,00 |
Description
Spectacular custom brick home in Glens of Stone Creek. Gourmet kitchen, luxury master suite, hardwood floors, volume ceilings, 3 season room overlooking wooded lot, 1st floor den, princess suite, jack & jill, 2 story foyer, finished English lower level w/media room, & exercise or extra bedroom, are just a few of the custom treatments you will find. Meticulously maintained throughout. A 10+
Property Specifics
| Single Family | |
| — | |
| Traditional | |
| 1998 | |
| Full, English | |
| Brick | |
| Shake | |
| — | |
| No | |
| 1 |
| Lake | |
| — | |
| 0 / Not Applicable | |
| None | |
| Private Well | |
| Septic-Private | |
| Central Air, Zoned | |
| Natural Gas, Forced Air, Sep Heating Systems - 2+, Zoned | |
| 06797437 | |
| 14093030030000 |
Nearby Schools
| NAME: | DISTRICT: | DISTANCE: | |
|---|---|---|---|
|
Middle School
Lake Zurich Middle - N Campus |
95 | Not in DB | |
|
High School
Lake Zurich High School |
95 | Not in DB | |
Property History
| DATE: | EVENT: | PRICE: | SOURCE: |
|---|---|---|---|
| 31 Mar, 2008 | Sold | $800,000 | MRED MLS |
| 5 Mar, 2008 | Under contract | $839,000 | MRED MLS |
| 11 Feb, 2008 | Listed for sale | $839,000 | MRED MLS |
| 5 Oct, 2020 | Sold | $665,000 | MRED MLS |
| 9 Aug, 2020 | Under contract | $679,900 | MRED MLS |
| 14 Jul, 2020 | Listed for sale | $679,900 | MRED MLS |
Sorry, we are updating photos, please update this page in 15 minutes
Room Specifics
All Bedroom Info:
Total Bedrooms: 4
Bedrooms Above Ground: 4
Bedrooms Below Ground: 0
Total Bedrooms: 4
Bedrooms Above Ground: 4
Bedrooms Below Ground: 0
Second Bedroom Info:
Dimensions: —
Location: —Dimensions: —
Floor Type: Carpet
Third Bedroom Info:
Dimensions: —
Location: —Dimensions: —
Floor Type: Carpet
Fourth Bedroom Info:
Dimensions: —
Location: —Dimensions: —
Floor Type: Carpet
Bathroom Info:
Full Bathrooms: 5
Partial Bathrooms: 1Full Bathrooms: 5
Bathroom Amenities: Whirlpool, Separate Shower, Double Sink
Bathroom in Basement: 1
Dining Room Info:
Dimensions: —
Location: —Dimensions: —
Floor Type: Hardwood
Kitchen Info:
Dimensions: —
Location: —Dimensions: —
Floor Type: Hardwood
Features: Eating Area-Table Space, Island, Pantry-Closet
Laundry Room Info:
Dimensions: —
Location: —Dimensions: —
Floor Type: Ceramic Tile
Living Room Info:
Dimensions: —
Location: —Dimensions: —
Floor Type: Hardwood
Family Room Info:
Dimensions: —
Location: —Dimensions: —
Floor Type: Hardwood
Additional Rooms Info:
Rooms: Bonus Room, Den, Eating Area, Exercise Room, Foyer, Media Room, Storage, Sun Room, Utility Room-1st Floor, Workshop
Basement: Full, EnglishRooms: Bonus Room, Den, Eating Area, Exercise Room, Foyer, Media Room, Storage, Sun Room, Utility Room-1st Floor, Workshop
Other Specifics
| 3 | |
| Concrete Perimeter | |
| Garage | |
| — | |
| — | |
| — | |
| Deck, Patio | |
| Landscaped, Wooded | |
| 265X270X130X68X30 | |
| — | |
| Full | |
| Vaulted/Cathedral Ceilings, Bar-Dry | |
| Double Oven, Microwave, Dishwasher, Refrigerator, Disposal | |
| Not in DB | |
| Street Paved | |
| — | |
| — |
Tax History
| Year | Property Taxes |
|---|---|
| 2008 | $13,557 |
| 2020 | $15,630 |
Contact Agent
Nearby Similar Homes
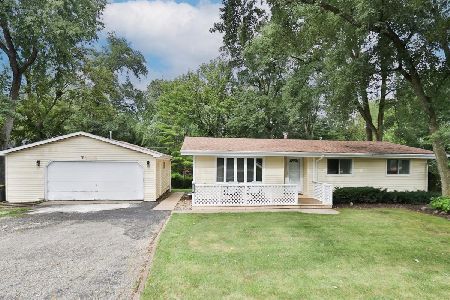
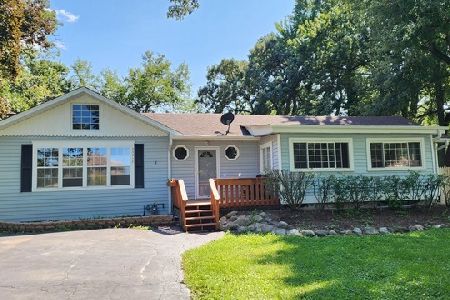
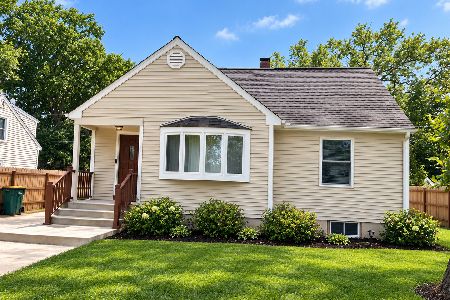
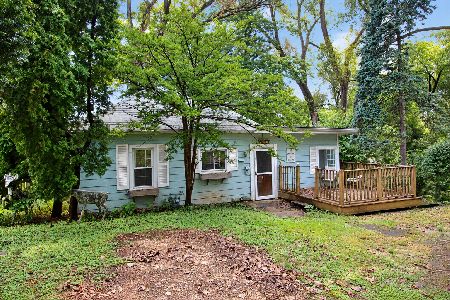
Nearby Sold Comparables
17 Stone Creek Drive, Hawthorn Woods, Illinois 60047
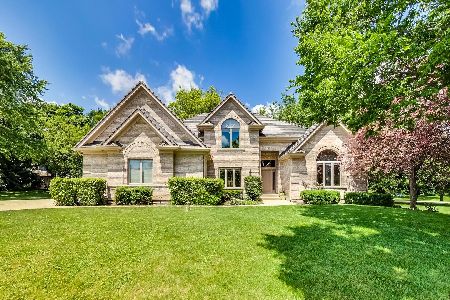
Sold
$679,900
4 beds / 4.1 baths / 5,050 ft2
Single Family / Built: 1998
2295
16 Stone Creek Drive, Hawthorn Woods, Illinois 60047

Sold
$698,750
5 beds / 4.1 baths / 5,406 ft2
Single Family / Built: 1997
3062
18 Stone Creek Drive, Hawthorn Woods, Illinois 60047
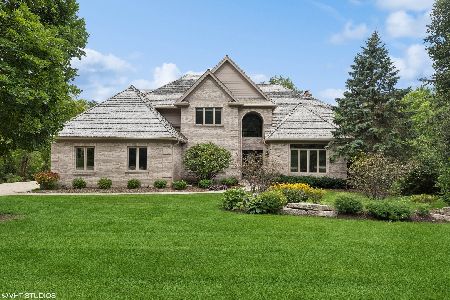
Sold
$850,000
4 beds / 3.1 baths / 4,471 ft2
Single Family / Built: 1998
563
18 Stone Creek Drive, Hawthorn Woods, Illinois 60047
Sold
$829,900
4 beds / 3.1 baths / 4,471 ft2
Single Family / Built: 1999
7126
18 Stone Creek Drive, Hawthorn Woods, Illinois 60047
Sold
$577,830
4 beds / 3.1 baths / 4,471 ft2
Single Family / Built: 1998
5688
18 Stone Creek Drive, Hawthorn Woods, Illinois 60047
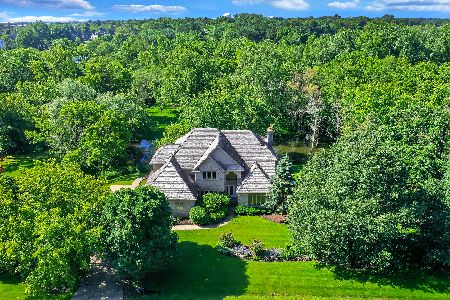
Sold
$719,000
4 beds / 3.1 baths / 4,471 ft2
Single Family / Built: 1998
1565
Contact Agent
Listing Provided By
Baird & Warner
