

170 Riverside Island Drive, Fox Lake, Illinois 60020
Sorry, we are updating photos, please update this page in 15 minutes
$262,500
|
Sold
|
|
| Status: | Closed |
| Sqft: | 1,496 |
| Cost/Sqft: | $177 |
| Beds: | 2 |
| Baths: | 2 |
| Year Built: | 1953 |
| Property Taxes: | $5,346 |
| Days On Market: | 3941 |
| Lot Size: | 0,00 |
Description
Live on an Island with road access. Well taken care of and updated 2 story with beautiful views of Nippersink Lake. 2 Bedroom, 2 Bath, partially finished walk out basement, 20 x 12 composite deck, 3 season room with panoramic views, southern exposure, kitchen features granite counter tops, breakfast bar, movable island, eating space area, 2 fireplaces, new furnace & air conditioner 2012, new hot water heater 2013, 5000 lb boat lift & dock included, electric at dock, fenced yard sq footage does not include finished area in walk out basement. Close to Metra Train.
Property Specifics
| Single Family | |
| — | |
| — | |
| 1953 | |
| Walkout | |
| Brick | |
| Asphalt | |
| — | |
| Yes | |
| — |
| Lake | |
| — | |
| 0 / Not Applicable | |
| None | |
| Private Well | |
| Septic-Private | |
| Central Air | |
| Natural Gas, Forced Air | |
| 09126079 | |
| 05044010150000 |
Nearby Schools
| NAME: | DISTRICT: | DISTANCE: | |
|---|---|---|---|
|
Grade School
Lotus School |
114 | — | |
|
Middle School
Stanton School |
114 | Not in DB | |
|
High School
Grant Community High School |
124 | Not in DB | |
Property History
| DATE: | EVENT: | PRICE: | SOURCE: |
|---|---|---|---|
| 30 Aug, 2016 | Sold | $262,500 | MRED MLS |
| 6 Jul, 2016 | Under contract | $264,900 | MRED MLS |
| — | Last price change | $269,500 | MRED MLS |
| 28 Jan, 2016 | Listed for sale | $279,900 | MRED MLS |
Sorry, we are updating photos, please update this page in 15 minutes
Room Specifics
All Bedroom Info:
Total Bedrooms: 2
Bedrooms Above Ground: 2
Bedrooms Below Ground: 0
Total Bedrooms: 2
Bedrooms Above Ground: 2
Bedrooms Below Ground: 0
Second Bedroom Info:
Dimensions: —
Location: —Dimensions: —
Floor Type: Wood Laminate
Bathroom Info:
Full Bathrooms: 2
Partial Bathrooms: 0Full Bathrooms: 2
Bathroom Amenities: —
Bathroom in Basement: 0
Dining Room Info:
Dimensions: —
Location: —Dimensions: —
Floor Type: Wood Laminate
Kitchen Info:
Dimensions: —
Location: —Dimensions: —
Floor Type: Ceramic Tile
Features: Eating Area-Breakfast Bar, Island, Pantry-Closet, Pantry-Walk-in
Family Room Info:
Dimensions: —
Location: —Dimensions: —
Floor Type: Hardwood
Additional Rooms Info:
Rooms: Recreation Room, Sun Room
Basement: WalkoutRooms: Recreation Room, Sun Room
Other Specifics
| 1 | |
| Concrete Perimeter | |
| Garage | |
| — | |
| — | |
| — | |
| Deck, Patio, Porch Screened | |
| Chain of Lakes Frontage, Fenced Yard, Lake Front | |
| 44 X 115 X 44 X 115 | |
| Unfinished | |
| None | |
| Skylight(s), Hardwood Floors, Heated Floors, First Floor Full Bath | |
| Range, Dishwasher, Refrigerator, Washer, Dryer | |
| Not in DB | |
| Street Paved | |
| — | |
| Wood Burning, Wood Burning Stove |
Tax History
| Year | Property Taxes |
|---|---|
| 2016 | $5,346 |
Contact Agent
Nearby Similar Homes
176 Riverside Island Drive, Fox Lake, Illinois 60020
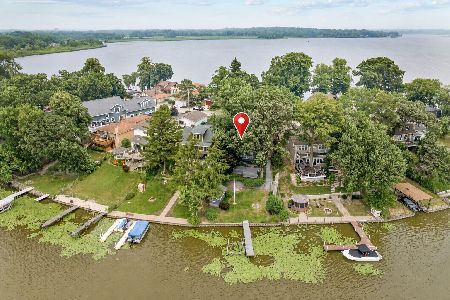
For Sale
$479,000
3 beds / 2.0 baths / 1,309 ft2
Single Family / Built: 1927
112
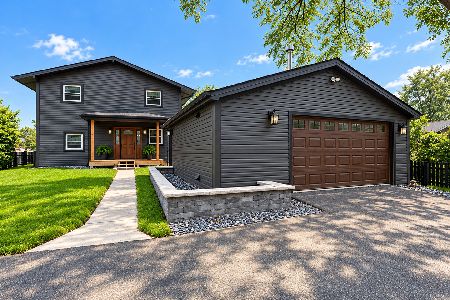
37966 Nora Place, Spring Grove, Illinois 60081
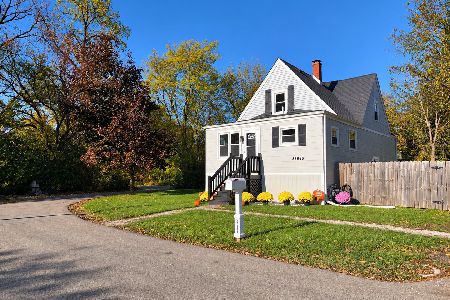
For Sale
$349,900
3 beds / 2.0 baths / 1,337 ft2
Single Family / Built: 1931
24
37486 Terrace Lane, Spring Grove, Illinois 60081
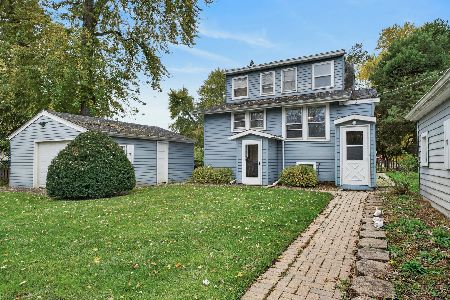
For Sale
$409,900
3 beds / 1.1 baths / 1,272 ft2
Single Family / Built: 1935
5
Nearby Sold Comparables
172 Riverside Island Drive, Fox Lake, Illinois 60020
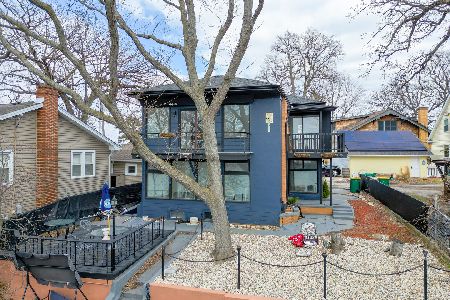
Sold
$400,000
3 beds / 2.1 baths / 1,644 ft2
Single Family / Built: 1962
576
172 Riverside Island Drive, Fox Lake, Illinois 60020
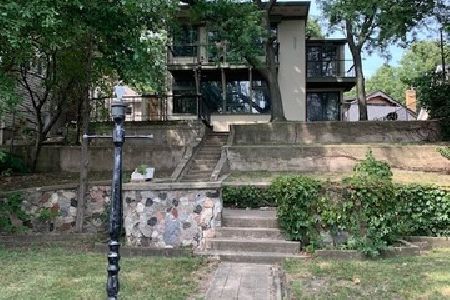
Sold
$199,900
3 beds / 1.1 baths / 1,644 ft2
Single Family / Built: 1962
2285
172 Riverside Island Drive, Fox Lake, Illinois 60020
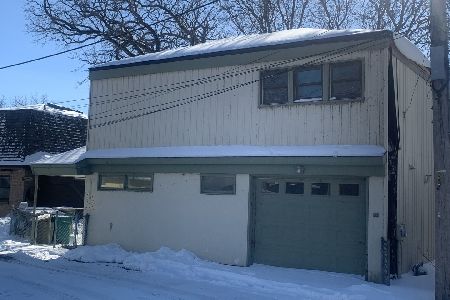
Sold
$199,999
3 beds / 1.1 baths / 1,644 ft2
Single Family / Built: 1962
2075
171 Riverside Island Drive, Fox Lake, Illinois 60020

Sold
$293,000
3 beds / 2.0 baths / 1,272 ft2
Single Family / Built: 1930
2435
169 Riverside Island Drive, Fox Lake, Illinois 60020

Sold
$335,000
2 beds / 3.0 baths / 1,960 ft2
Single Family / Built: 1932
2599
174 Riverside Island Drive, Fox Lake, Illinois 60020
Sold
$329,000
3 beds / 2.0 baths / 992 ft2
Single Family / Built: —
5993
Contact Agent
Listing Provided By
Berkshire Hathaway HomeServices KoenigRubloff
