

171 Riverside Island Drive, Fox Lake, Illinois 60020


$286,000
|
Sold
|
|
| Status: | Closed |
| Sqft: | 1,272 |
| Cost/Sqft: | $230 |
| Beds: | 3 |
| Baths: | 2 |
| Year Built: | 1930 |
| Property Taxes: | $7,083 |
| Days On Market: | 2435 |
| Lot Size: | 0,14 |
Description
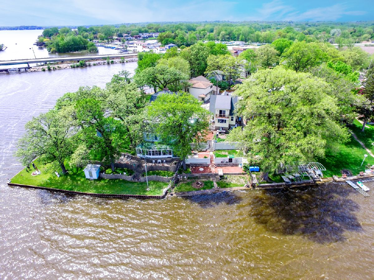
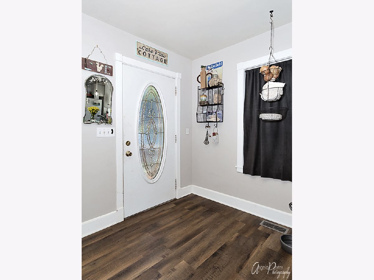
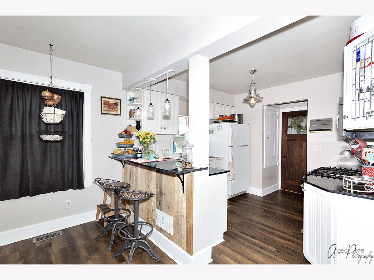
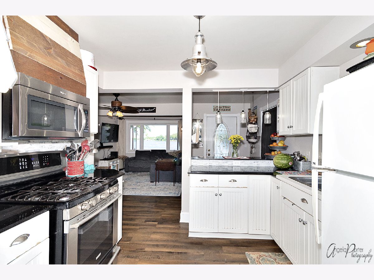
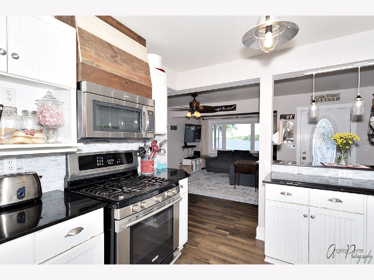
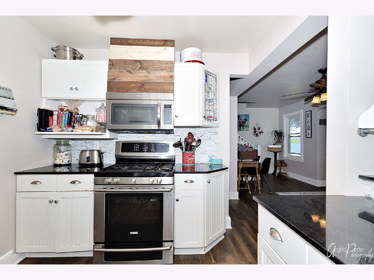
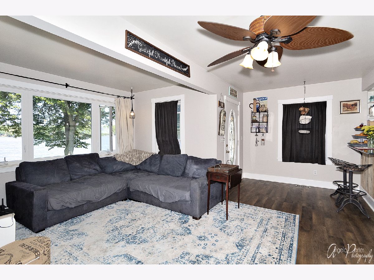
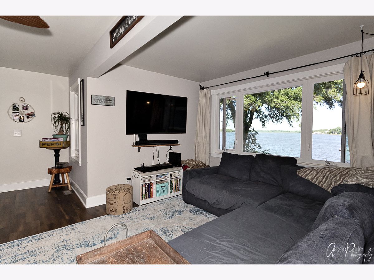
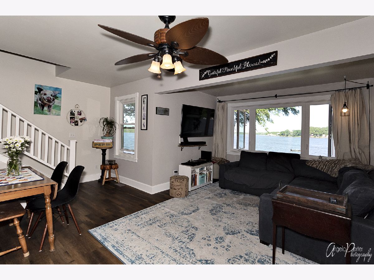
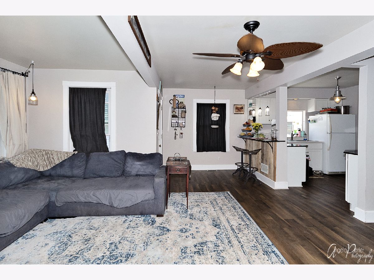
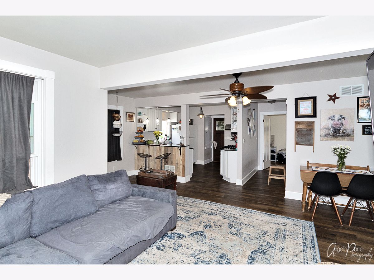
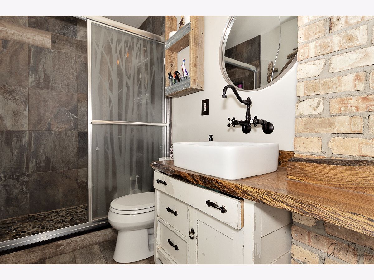
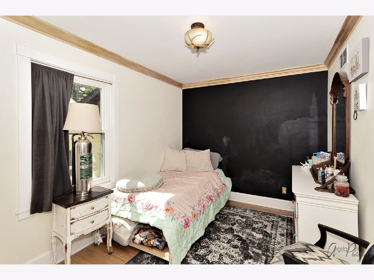
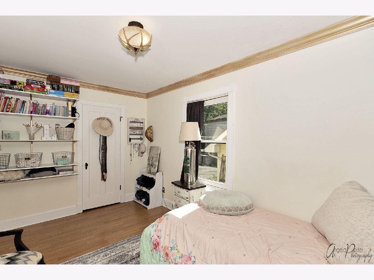
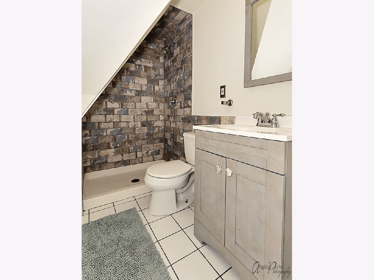
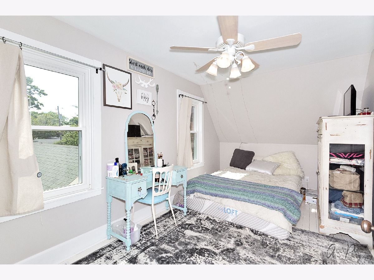
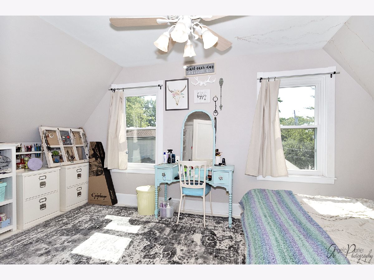
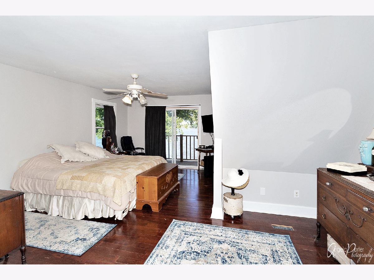
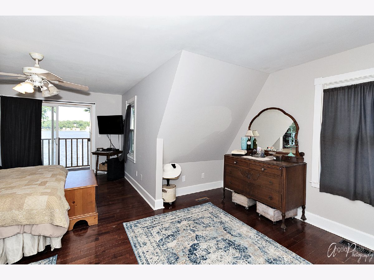
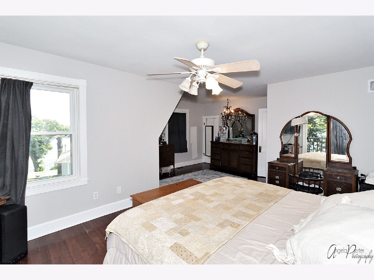
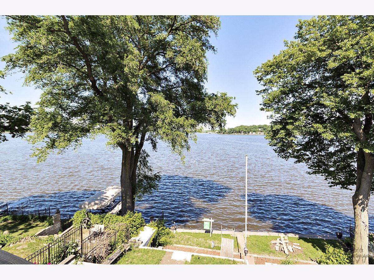
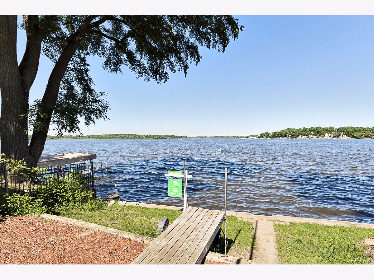
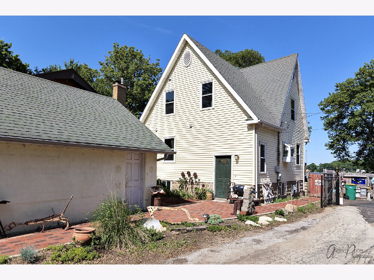
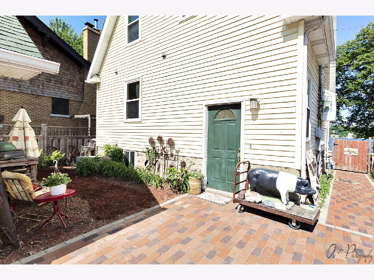
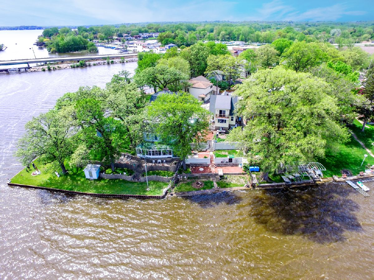
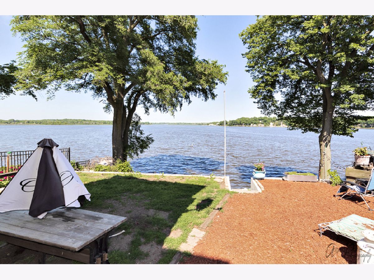
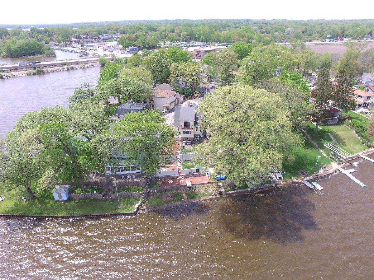
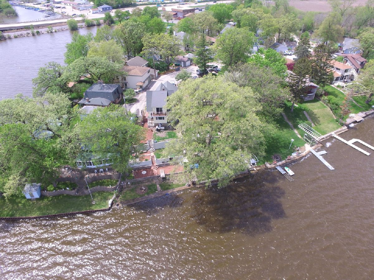
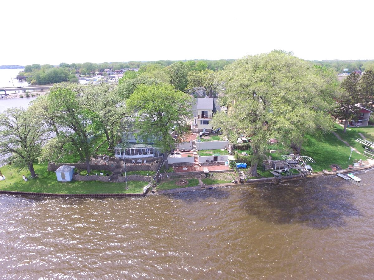
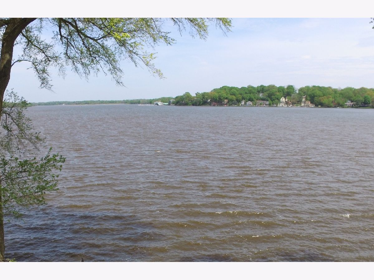
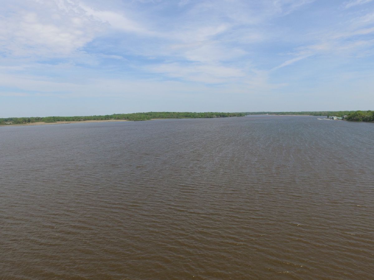
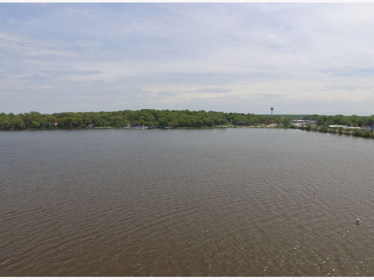
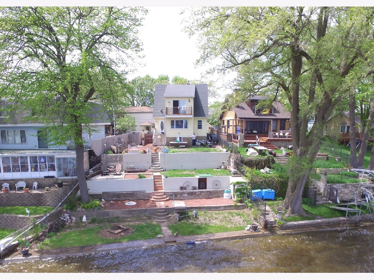
Rarely available and highly desirable waterfront home on Riverside Island! Offering million dollar views with the best location on the chain! Located on an island with road access on Nippersink Lake, enjoy resort-like living on the Chain O'Lakes. The main floor features views of the lake, with rustic hardwood floors & an open floor plan. Kitchen updated with granite counters, breakfast bar, stainless steel oven & built in microwave. 1st floor bedroom with wood laminate flooring and built in bed. First floor bath completely updated 2017. The upstairs master bedroom has new balcony overlooking the lake. Also upstairs: another bedroom & 2nd floor bath, recently updated. Big basement for storage, laundry. Terraced backyard with newer retaining walls is fenced. Brick paver patio between home & large 2.5 car garage. New roof. New windows in 2017 with lifetime warranty. New hot water heater 2016. New light fixtures. Close to shopping, restaurants & parks. Near Metra train station for easy work commute.
Property Specifics
| Single Family | |
| — | |
| — | |
| 1930 | |
| Full | |
| Aluminum Siding, Vinyl Siding | |
| Asphalt | |
| — | |
| Yes | |
| 0.14 |
| Lake | |
| — | |
| 0 / Not Applicable | |
| None | |
| Private Well | |
| Septic-Private | |
| Central Air | |
| Natural Gas, Forced Air | |
| 10666765 | |
| 05044010090000 |
Nearby Schools
| NAME: | DISTRICT: | DISTANCE: | |
|---|---|---|---|
|
Grade School
Lotus School |
114 | — | |
|
Middle School
Stanton School |
114 | Not in DB | |
|
High School
Grant Community High School |
124 | Not in DB | |
Property History
| DATE: | EVENT: | PRICE: | SOURCE: |
|---|---|---|---|
| 15 Jun, 2020 | Sold | $286,000 | MRED MLS |
| 5 May, 2020 | Under contract | $293,000 | MRED MLS |
| — | Last price change | $298,000 | MRED MLS |
| 13 Mar, 2020 | Listed for sale | $298,000 | MRED MLS |


Room Specifics
Total Bedrooms: 3
Bedrooms Above Ground: 3
Bedrooms Below Ground: 0
Dimensions: —
Floor Type: Hardwood
Dimensions: —
Floor Type: Wood Laminate
Full Bathrooms: 2
Bathroom Amenities: —
Bathroom in Basement: 0
Dimensions: —
Floor Type: Hardwood
Dimensions: —
Floor Type: Hardwood
Dimensions: —
Floor Type: Hardwood
Rooms: No additional rooms
Other Specifics
| 2 | |
| — | |
| Garage | |
| — | |
| — | |
| — | |
| Balcony, Patio, Brick Paver Patio | |
| Chain of Lakes Frontage, Fenced Yard, Lake Front, Water Rights, Water View | |
| 45X100X35X60X61X5X59 | |
| — | |
| None | |
| Hardwood Floors, Wood Laminate Floors | |
| Range, Microwave, Refrigerator, Washer, Dryer | |
| Not in DB | |
| Lake, Dock, Water Rights | |
| — | |
| — |
Tax History
| Year | Property Taxes |
|---|---|
| 2020 | $7,083 |
Contact Agent
Nearby Similar Homes
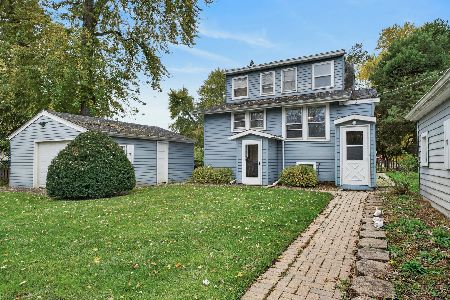
Nearby Sold Comparables

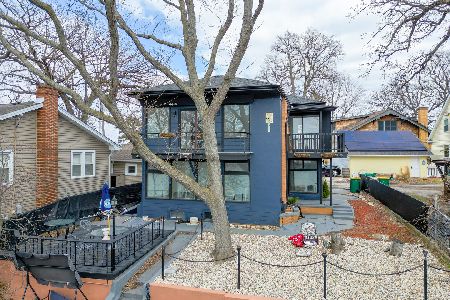
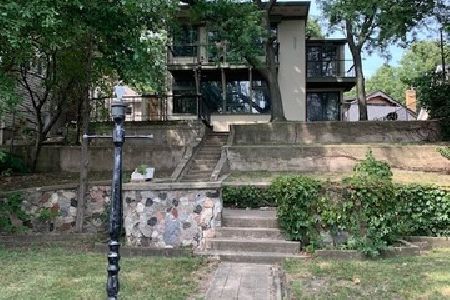
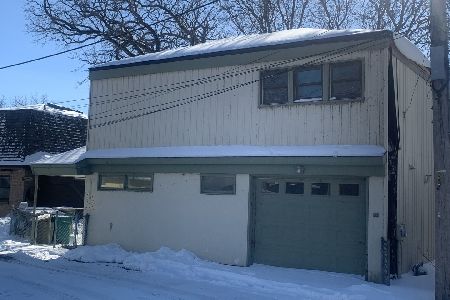
Contact Agent
Listing Provided By
Better Homes and Gardens Real Estate Star Homes
