

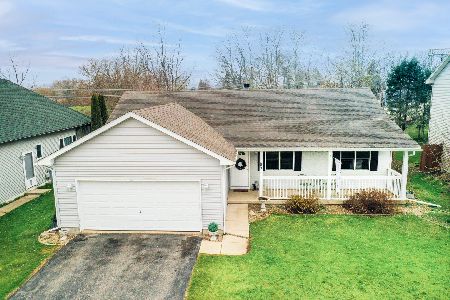
1701 Ginny Lane, Woodstock, Illinois 60098
Subdivision > Prairie Ridge
Sorry, we are updating photos, please update this page in 15 minutes
$158,500
|
Sold
|
|
| Status: | Closed |
| Sqft: | 0 |
| Cost/Sqft: | — |
| Beds: | 3 |
| Baths: | 3 |
| Year Built: | 2003 |
| Property Taxes: | $6,396 |
| Days On Market: | 4940 |
| Lot Size: | 0,00 |
Description
Super area and well build lovely 3 bed/2.5 bath with a beautiful back yard with a nice patio and good size storage shed. Excellent condition with an open kitchen/family room, 2011 HW floors and carpet. Dining room could be den or living room. Master bedroom has a bonus room for office, or other. Finished basement with ample storage room. It is ready to move in!
Property Specifics
| Single Family | |
| — | |
| Traditional | |
| 2003 | |
| Full | |
| Aluminum Siding, Vinyl Siding, Steel Siding | |
| Asphalt | |
| 2 STORY | |
| No | |
| — |
| Mc Henry | |
| Prairie Ridge | |
| 0 / Not Applicable | |
| None | |
| Public | |
| Public Sewer | |
| Central Air | |
| Natural Gas, Forced Air | |
| 08330663 | |
| 1308382004 |
Nearby Schools
| NAME: | DISTRICT: | DISTANCE: | |
|---|---|---|---|
|
Grade School
Prairiewood Elementary School |
200 | — | |
|
Middle School
Creekside Middle School |
200 | Not in DB | |
|
High School
Woodstock High School |
200 | Not in DB | |
Property History
| DATE: | EVENT: | PRICE: | SOURCE: |
|---|---|---|---|
| 25 Oct, 2013 | Sold | $158,500 | MRED MLS |
| 13 Sep, 2013 | Under contract | $169,900 | MRED MLS |
| — | Last price change | $179,900 | MRED MLS |
| 1 May, 2013 | Listed for sale | $179,900 | MRED MLS |
Sorry, we are updating photos, please update this page in 15 minutes
Room Specifics
All Bedroom Info:
Total Bedrooms: 3
Bedrooms Above Ground: 3
Bedrooms Below Ground: 0
Total Bedrooms: 3
Bedrooms Above Ground: 3
Bedrooms Below Ground: 0
Second Bedroom Info:
Dimensions: —
Location: —Dimensions: —
Floor Type: Carpet
Third Bedroom Info:
Dimensions: —
Location: —Dimensions: —
Floor Type: Carpet
Bathroom Info:
Full Bathrooms: 3
Partial Bathrooms: 1Full Bathrooms: 3
Bathroom Amenities: Whirlpool, Separate Shower
Bathroom in Basement: 0
Dining Room Info:
Dimensions: —
Location: —Dimensions: —
Floor Type: Hardwood
Kitchen Info:
Dimensions: —
Location: —Dimensions: —
Floor Type: Ceramic Tile
Features: Eating Area-Breakfast Bar, Eating Area-Table Space, Pantry-Closet
Laundry Room Info:
Dimensions: —
Location: —Dimensions: —
Floor Type: Vinyl
Family Room Info:
Dimensions: —
Location: —Dimensions: —
Floor Type: Hardwood
Additional Rooms Info:
Rooms: Eating Area, Recreation Room, Sitting Room, Utility Room-1st Floor
Basement: FullRooms: Eating Area, Recreation Room, Sitting Room, Utility Room-1st Floor
Other Specifics
| 2 | |
| Concrete Perimeter | |
| Garage | |
| — | |
| — | |
| — | |
| Patio | |
| — | |
| 65 X 115 | |
| — | |
| Full | |
| — | |
| Range, Dishwasher, Disposal | |
| Not in DB | |
| Tennis Courts, Street Lights, Street Paved | |
| — | |
| — |
Tax History
| Year | Property Taxes |
|---|---|
| 2013 | $6,396 |
Contact Agent
Nearby Similar Homes
1580 Sandpiper Lane, Woodstock, Illinois 60098
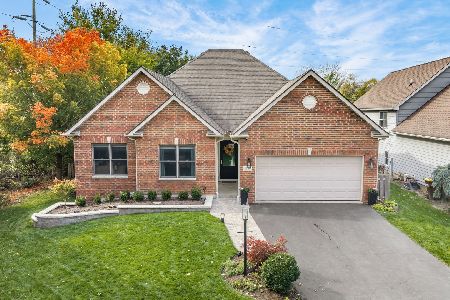
For Sale
$400,000
2 beds / 2.0 baths / 1,828 ft2
Single Family / Built: 2006
4
558 Barbary Lane, Woodstock, Illinois 60098
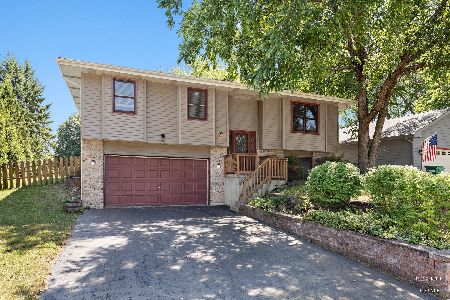
For Sale
$329,900
3 beds / 2.1 baths / 2,000 ft2
Single Family / Built: 1990
17
327 Burbank Avenue, Woodstock, Illinois 60098

For Sale
$195,000
3 beds / 2.0 baths / 1,080 ft2
Single Family / Built: 1930
166
1400 Savanna Lane, Woodstock, Illinois 60098
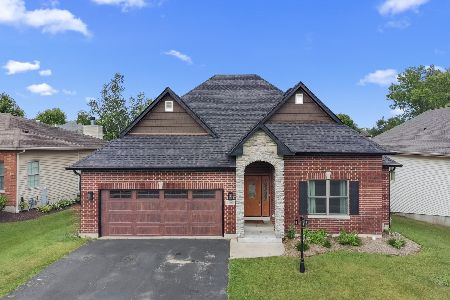
For Sale
$450,000
3 beds / 2.0 baths / 1,914 ft2
Single Family / Built: 2006
94
1290 Savanna Lane, Woodstock, Illinois 60098
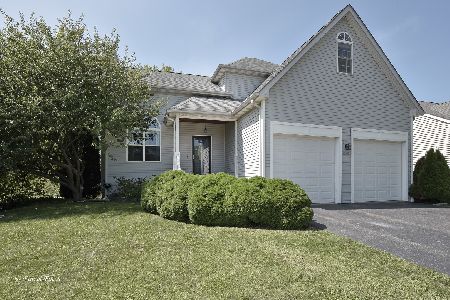
For Sale
$389,900
3 beds / 3.1 baths / 1,919 ft2
Single Family / Built: 2006
31
257 Schryver Avenue, Woodstock, Illinois 60098

For Sale
$474,376
3 beds / 3.0 baths / 2,758 ft2
Single Family / Built: 2005
48
Nearby Sold Comparables
1710 Ginny Lane, Woodstock, Illinois 60098

Sold
$224,000
3 beds / 2.0 baths / 1,404 ft2
Single Family / Built: 2000
7296

Contact Agent
Listing Provided By
Keller Williams Platinum Partners
