

1701 South Street, Crystal Lake, Illinois 60014


$249,000
|
Sold
|
|
| Status: | Closed |
| Sqft: | 1,178 |
| Cost/Sqft: | $211 |
| Beds: | 3 |
| Baths: | 2 |
| Year Built: | — |
| Property Taxes: | $6,431 |
| Days On Market: | 2213 |
| Lot Size: | 0,17 |
Description
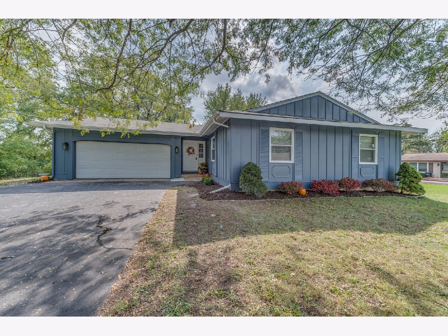
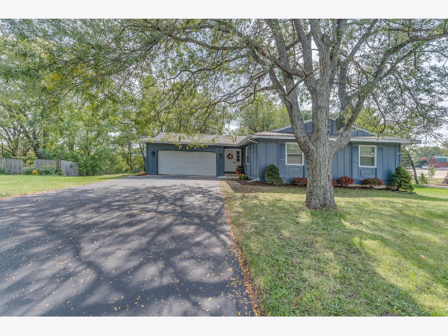
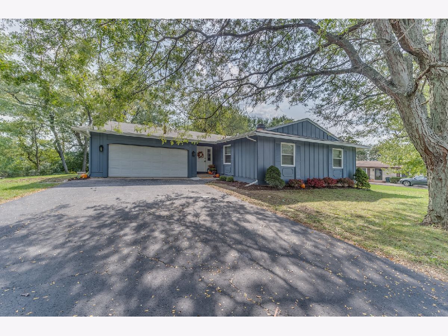
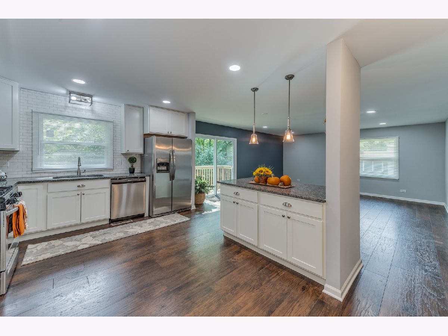
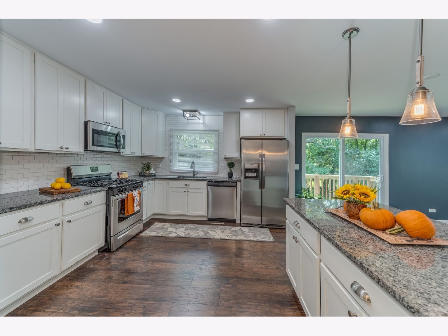
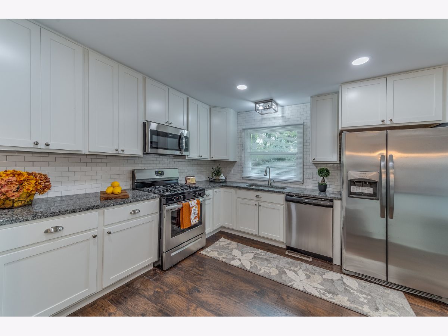
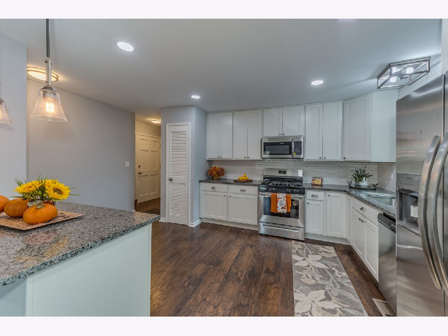
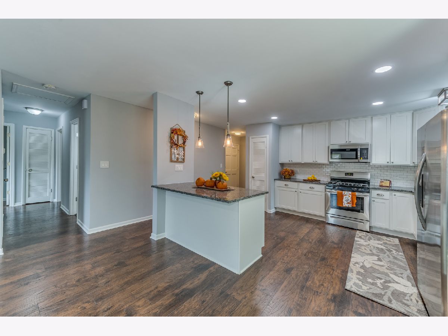
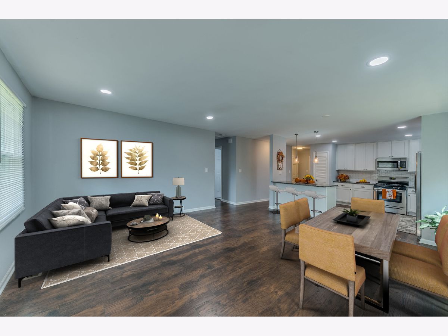
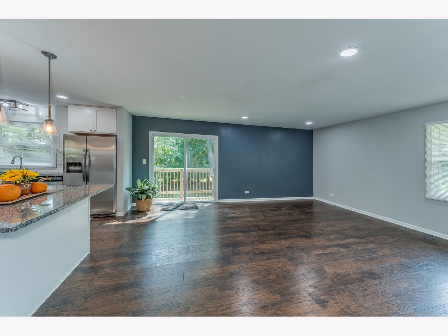
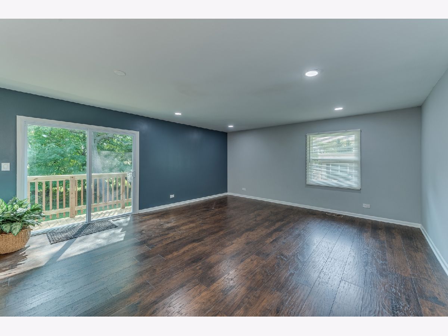
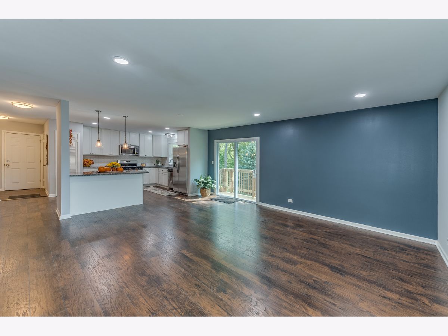
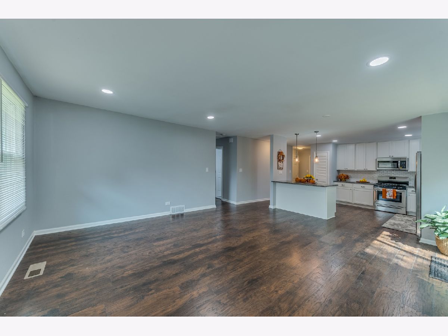
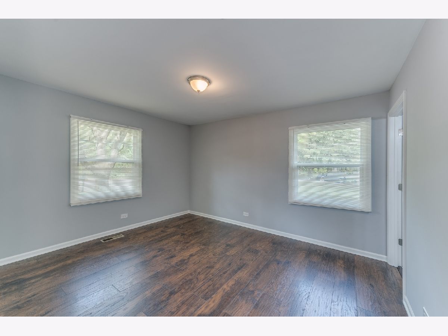
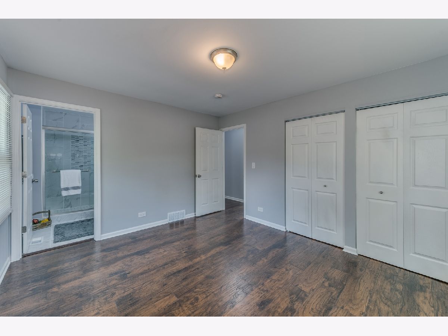
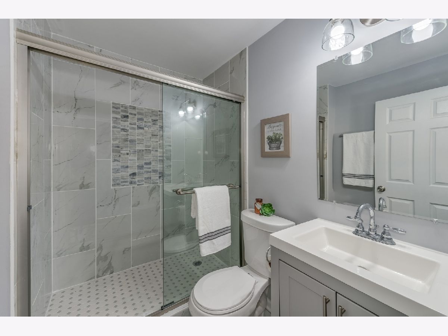
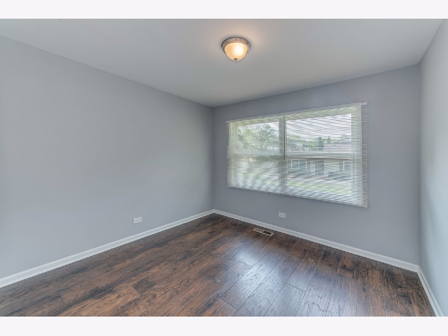
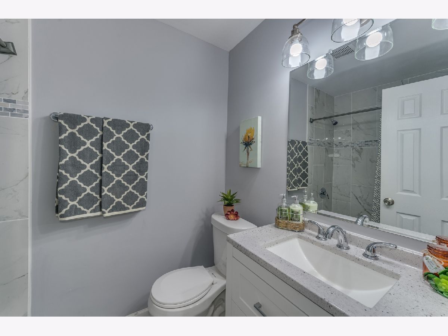
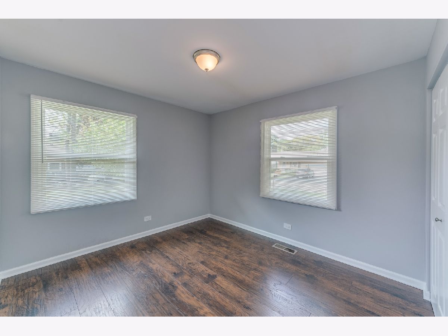
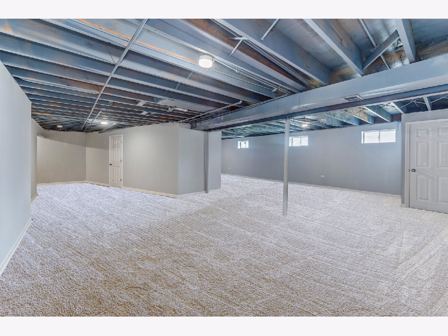
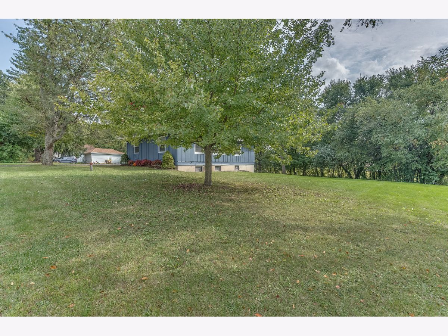
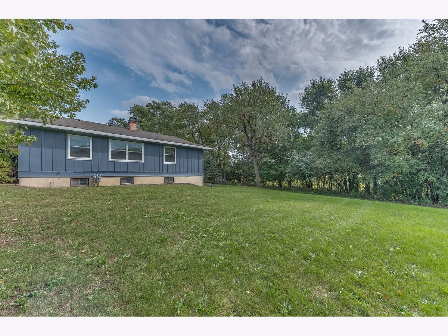
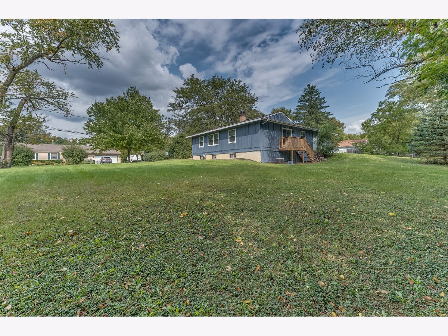
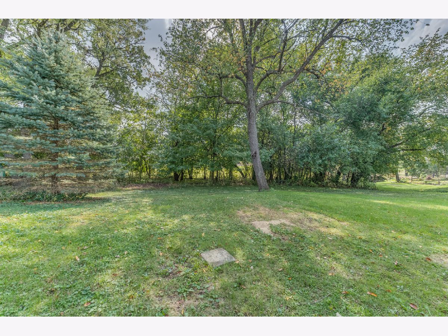
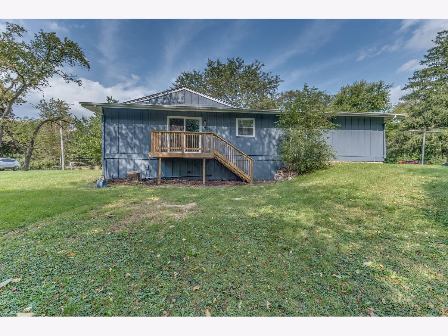
WOW!This home exudes Style,Class and Elegance completed with an amazing functionality situated on 3 lots! Fantastic open floor plan that's great for everyday living and entertaining.Newly remodeled chef's kitchen with white soft close cabinets, new SS appliances and subway tile backsplash opens to a Great room combining living and dining area. A luxurious master suite has a private, spa-like bathroom with uniquely tiled stand up shower. 2 more bedrooms and another full bathroom complete this space. Huge finished basement that can be used as family room, game room doubles the living space. This unique property sits on 3 lots and offers park-like private back yard. The property features new roof, new windows, new hot water heater. Walk to Fox River just a couple of blocks away. 2 car attached garage and long driveway provide plenty of parking. Come see it today and make it your home! Will not last long on the market!
Property Specifics
| Single Family | |
| — | |
| Step Ranch | |
| — | |
| Full | |
| Wood Siding | |
| — | |
| — | |
| No | |
| 0.17 |
| Mc Henry | |
| — | |
| 0 / Not Applicable | |
| None | |
| Private Well | |
| Septic-Private | |
| Central Air | |
| Natural Gas, Forced Air | |
| 10892519 | |
| 1519381033 |
Nearby Schools
| NAME: | DISTRICT: | DISTANCE: | |
|---|---|---|---|
|
Grade School
Prairie Grove Elementary School |
46 | — | |
|
Middle School
Prairie Grove Junior High School |
46 | Not in DB | |
|
High School
Prairie Ridge High School |
155 | Not in DB | |
Property History
| DATE: | EVENT: | PRICE: | SOURCE: |
|---|---|---|---|
| 6 Nov, 2020 | Sold | $249,000 | MRED MLS |
| 13 Oct, 2020 | Under contract | $249,000 | MRED MLS |
| 5 Oct, 2020 | Listed for sale | $249,000 | MRED MLS |
Some photos of this home have been virtually staged.
Room Specifics
Total Bedrooms: 3
Bedrooms Above Ground: 3
Bedrooms Below Ground: 0
Dimensions: —
Floor Type: Wood Laminate
Dimensions: —
Floor Type: Wood Laminate
Full Bathrooms: 2
Bathroom Amenities: —
Bathroom in Basement: 0
Dimensions: —
Floor Type: Wood Laminate
Dimensions: —
Floor Type: Wood Laminate
Features: Island, Updated Kitchen
Dimensions: —
Floor Type: Wood Laminate
Dimensions: —
Floor Type: Carpet
Rooms: No additional rooms
Other Specifics
| 2 | |
| Concrete Perimeter | |
| Garage | |
| — | |
| — | |
| — | |
| Deck | |
| — | |
| 150X150 | |
| — | |
| Full | |
| — | |
| Double Oven, Microwave, Dishwasher, Refrigerator | |
| Not in DB | |
| — | |
| — | |
| — |
Tax History
| Year | Property Taxes |
|---|---|
| 2020 | $6,431 |
Contact Agent
Nearby Similar Homes
Nearby Sold Comparables


Contact Agent
Listing Provided By
Dream to Realty
