

1706 South Street, Crystal Lake, Illinois 60014
Subdivision > Burtons Bridge


$325,000
|
Sold
|
|
| Status: | Closed |
| Sqft: | 0 |
| Cost/Sqft: | — |
| Beds: | 3 |
| Baths: | 2 |
| Year Built: | 1987 |
| Property Taxes: | $4,459 |
| Days On Market: | 84 |
| Lot Size: | 0,00 |
Description
Wonderful Ranch home on a double lot that has ben meticulously cared for and updated! Siding, Windows, Gutters, Deck and Appliances have all been replaced in the last 3 years! Beautifully manicured property with a new shed to house all of your gardening tools. The kids will head to Prairie Grove Elementary and then Prairie Ridge High School. Oversized two car garage for all of your storage needs and a new double wide driveway to handle your autos and toys for the River which is only blocks away!
Property Specifics
| Single Family | |
| — | |
| Ranch | |
| 1987 | |
| 2024 | |
| Crawl Space | |
| Vinyl Siding | |
| — | |
| — | |
| No | |
| 0 |
| — | |
| Burtons Bridge | |
| 50 / Annual | |
| Other | |
| Well | |
| Septic Tank | |
| Central Air | |
| Gas, Forced Air | |
| 12723690 | |
| 1519377042 |
Nearby Schools
| NAME: | DISTRICT: | DISTANCE: | |
|---|---|---|---|
|
Grade School
Prairie Grove Elementary School |
46 | — | |
|
Middle School
Prairie Grove Junior High School |
46 | Not in DB | |
|
High School
Prairie Ridge High School |
155 | Not in DB | |
Property History
| DATE: | EVENT: | PRICE: | SOURCE: |
|---|---|---|---|
| 21 Oct, 2026 | Sold | $325,000 | MRED MLS |
| 15 Sep, 2026 | Under contract | $324,900 | MRED MLS |
| 4 Aug, 2026 | Listed for sale | $324,900 | MRED MLS |


Room Specifics
All Bedroom Info:
Total Bedrooms: 3
Bedrooms Above Ground: 3
Bedrooms Below Ground: 0
Total Bedrooms: 3
Bedrooms Above Ground: 3
Bedrooms Below Ground: 0
Master Bedroom Info:
Dimensions: 13X12
Location: —Dimensions: 13X12
Floor Type: Carpet
Second Bedroom Info:
Dimensions: 12X10
Location: —Dimensions: 12X10
Floor Type: Carpet
Third Bedroom Info:
Dimensions: 12X10
Location: —Dimensions: 12X10
Floor Type: Carpet
Bathroom Info:
Full Bathrooms: 2
Partial Bathrooms: 1Full Bathrooms: 2
Bathroom Amenities: —
Bathroom in Basement: 0
Kitchen Info:
Dimensions: 12X10
Location: —Dimensions: 12X10
Floor Type: Hardwood
Features: Eating Area-Table Space
Living Room Info:
Dimensions: 17X16
Location: —Dimensions: 17X16
Floor Type: Carpet
Additional Rooms Info:
Rooms: No additional rooms
Basement: Crawl SpaceRooms: No additional rooms
Other Specifics
| 2 | |
| — | |
| Asphalt, Garage Door Opener, Garage Owned, Attached, Garage | |
| In Unit | |
| — | |
| Deck | |
| Shed(s) | |
| — | |
| Corner Lot, Landscaped | |
| 75X200 | |
| — | |
| — | |
| — | |
| Range, Dishwasher, Refrigerator, Washer, Dryer | |
| Not in DB | |
| — | |
| — | |
| — |
Tax History
| Year | Property Taxes |
|---|---|
| 2026 | $4,459 |
Contact Agent
Nearby Similar Homes
3813 Mccabe Avenue, Crystal Lake, Illinois 60014

For Sale
$325,000
3 beds / 2.0 baths / 1,492 ft2
Single Family / Built: 1958
11
4400 Riverside Drive, Crystal Lake, Illinois 60014

For Sale
$435,000
3 beds / 2.1 baths / 1,404 ft2
Single Family / Built: 1942
81
Nearby Sold Comparables
4005 Tulip Street, Crystal Lake, Illinois 60014
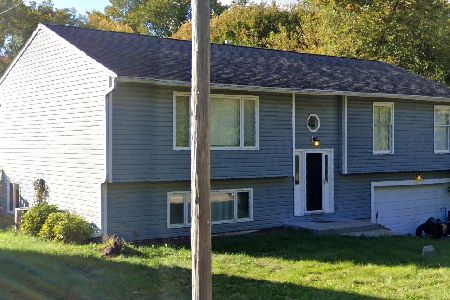
Sold
$249,900
4 beds / 2.0 baths / 1,479 ft2
Single Family / Built: 1988
938
1701 South Street, Crystal Lake, Illinois 60014
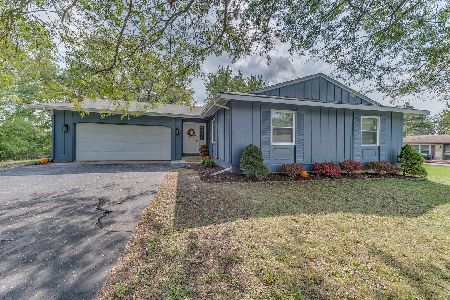
Sold
$249,000
3 beds / 2.0 baths / 1,178 ft2
Single Family / Built: —
2213
4001 Tulip Street, Crystal Lake, Illinois 60014

Sold
$114,900
2 beds / 2.0 baths / 0 ft2
Single Family / Built: 1998
6510

Contact Agent
Listing Provided By
RE/MAX Plaza
