

1701 Wellington Avenue, Lake View, Chicago, Illinois 60657
Subdivision > Wellington Park
Sorry, we are updating photos, please update this page in 15 minutes
$950,000
|
Sold
|
|
| Status: | Closed |
| Sqft: | 3,980 |
| Cost/Sqft: | $247 |
| Beds: | 4 |
| Baths: | 4 |
| Year Built: | 2001 |
| Property Taxes: | $15,163 |
| Days On Market: | 4516 |
| Lot Size: | 0,00 |
Description
Fee simple townhome at Wellington Park. Burley School. Largest floor plan. Incredible light. Large, open floor plan great for entertaining. Entry level: Br/Ba (or office or rec rm). 2nd: Separate LR/DR. Large Eat-in Kitchen w/wet bar. 3rd : 3Br/2Ba/Laundry. Penthouse family room leads to large roofdeck with great city skyline views. Lovely side yard w/patio. Attached two car garage PLUS 2 parking pads. HWA policy.
Property Specifics
| Condos/Townhomes | |
| 4 | |
| — | |
| 2001 | |
| None | |
| Brick | |
| — | |
| — | |
| No | |
| — |
| Cook | |
| Wellington Park | |
| 222 / Monthly | |
| Exterior Maintenance, Scavenger, Snow Removal | |
| Public | |
| Public Sewer | |
| Central Air | |
| Natural Gas, Forced Air | |
| 08645561 | |
| 14302231730000 |
Nearby Schools
| NAME: | DISTRICT: | DISTANCE: | |
|---|---|---|---|
|
Grade School
Burley Elementary School |
299 | — | |
Property History
| DATE: | EVENT: | PRICE: | SOURCE: |
|---|---|---|---|
| 8 Aug, 2014 | Sold | $950,000 | MRED MLS |
| 15 Jun, 2014 | Under contract | $985,000 | MRED MLS |
| 15 Jun, 2014 | Listed for sale | $985,000 | MRED MLS |
| 26 Aug, 2019 | Sold | $975,000 | MRED MLS |
| 22 Jul, 2019 | Under contract | $999,000 | MRED MLS |
| 9 Jul, 2019 | Listed for sale | $999,000 | MRED MLS |
Sorry, we are updating photos, please update this page in 15 minutes
Room Specifics
All Bedroom Info:
Total Bedrooms: 4
Bedrooms Above Ground: 4
Bedrooms Below Ground: 0
Total Bedrooms: 4
Bedrooms Above Ground: 4
Bedrooms Below Ground: 0
Second Bedroom Info:
Dimensions: —
Location: —Dimensions: —
Floor Type: Hardwood
Third Bedroom Info:
Dimensions: —
Location: —Dimensions: —
Floor Type: Hardwood
Bathroom Info:
Full Bathrooms: 4
Partial Bathrooms: 1Full Bathrooms: 4
Bathroom Amenities: Separate Shower, Double Sink, Soaking Tub
Bathroom in Basement: 0
Dining Room Info:
Dimensions: —
Location: —Dimensions: —
Floor Type: Hardwood
Kitchen Info:
Dimensions: —
Location: —Dimensions: —
Floor Type: Hardwood
Features: Eating Area-Breakfast Bar, Eating Area-Table Space
Living Room Info:
Dimensions: —
Location: —Dimensions: —
Floor Type: Hardwood
Family Room Info:
Dimensions: —
Location: —Dimensions: —
Floor Type: Carpet
Additional Rooms Info:
Rooms: Balcony/Porch/Lanai, Deck, Great Room
Basement: NoneRooms: Balcony/Porch/Lanai, Deck, Great Room
Other Specifics
| 2 | |
| — | |
| Garage, Space/s | |
| — | |
| — | |
| — | |
| — | |
| — | |
| COMMON | |
| — | |
| Full | |
| Bar-Wet, Hardwood Floors, First Floor Bedroom, Second Floor Laundry | |
| — | |
| Not in DB | |
| — | |
| — | |
| — |
Tax History
| Year | Property Taxes |
|---|---|
| 2014 | $15,163 |
| 2019 | $18,618 |
Contact Agent
Nearby Similar Homes
Chicago, Illinois 60657
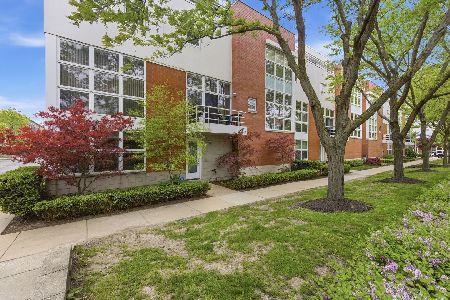
For Sale
$1,400,000
4 beds / 3.1 baths / 3,224 ft2
Condos/Townhomes / Built: 2000
4
1745 Wellington Avenue, Chicago, Illinois 60657
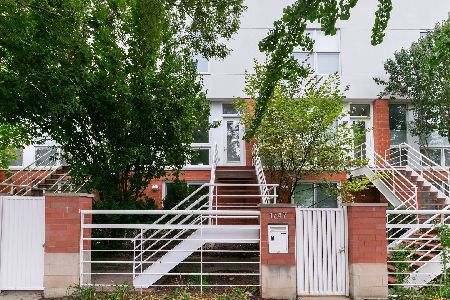
For Sale
$949,900
3 beds / 3.0 baths / 1,850 ft2
Condos/Townhomes / Built: 2000
42
1640 Diversey Avenue, Chicago, Illinois 60614

For Sale
$645,000
3 beds / 3.0 baths / 1,900 ft2
Condos/Townhomes / Built: 1986
48
1742 Diversey Parkway, Chicago, Illinois 60614
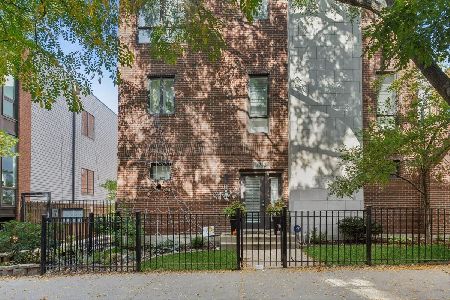
For Sale
$865,000
3 beds / 3.0 baths / 2,200 ft2
Condos/Townhomes / Built: 2005
3
1648 Diversey Parkway, Chicago, Illinois 60614
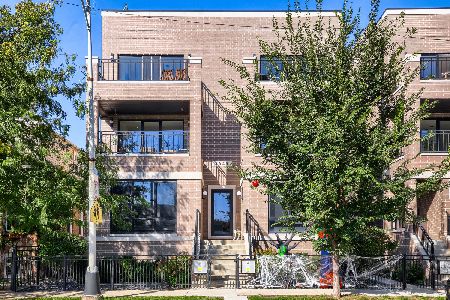
For Sale
$699,000
2 beds / 2.0 baths / 0 ft2
Condos/Townhomes / Built: 2023
18
2825 Wolcott Avenue, Chicago, Illinois 60657
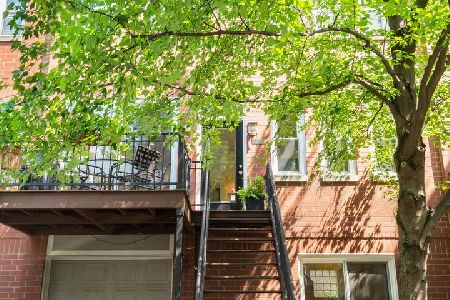
For Sale
$699,900
2 beds / 2.0 baths / 0 ft2
Condos/Townhomes / Built: 1996
61
Nearby Sold Comparables
336 Wellington Avenue, Chicago, Illinois 60657
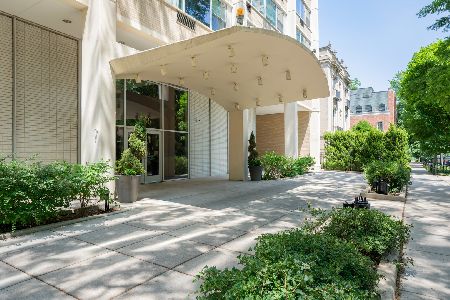
Sold
$250,000
2 beds / 2.0 baths / 1,200 ft2
Condos/Townhomes / Built: 1966
851
1701 Wellington Avenue, Chicago, Illinois 60657

Sold
$999,000
4 beds / 3.1 baths / 3,980 ft2
Condos/Townhomes / Built: 2001
2666
1707 Wellington Avenue, Chicago, Illinois 60657
Sold
$645,000
3 beds / 2.1 baths / 2,200 ft2
Condos/Townhomes / Built: 2001
3140
1707 Wellington Avenue, Chicago, Illinois 60657
Sold
$525,000
3 beds / 2.1 baths / 2,250 ft2
Condos/Townhomes / Built: —
5648
2952 Paulina Street, Chicago, Illinois 60657
Sold
$695,000
4 beds / 3.0 baths / 2,877 ft2
Condos/Townhomes / Built: 2002
7201
2952 Paulina Street, Chicago, Illinois 60657
Sold
$839,999
4 beds / 3.0 baths / 2,900 ft2
Condos/Townhomes / Built: 2002
4582
Contact Agent
Listing Provided By
Coldwell Banker Residential
