

1702 Branch, Champaign, Illinois 61821
$181,000
|
Sold
|
|
| Status: | Closed |
| Sqft: | 3,050 |
| Cost/Sqft: | $62 |
| Beds: | 3 |
| Baths: | 3 |
| Year Built: | 1968 |
| Property Taxes: | $2,948 |
| Days On Market: | 5147 |
| Lot Size: | 0,00 |
Description
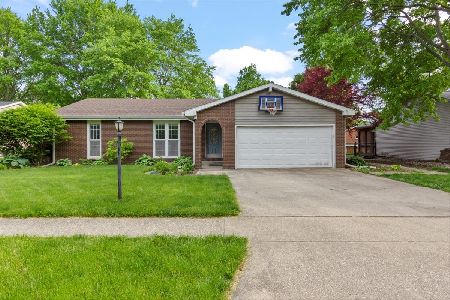
A home like this rarely comes on the market!This spacious and contemporary home has been lovingly cared for by seller for nearly 40 years!Over 3000 sq ft of spacious living boasts an over sized living room which opens to dining room.Kitchen is very large with an abundance of cabinets and walk in pantry.Very large Master Bedroom with walk-in closet and remodeled bath.Double door entrance opens to a slate foyer with a small atrium.The abundance of windows is breathtaking especially since seller was a master gardener!Slate floor breezeway with sliding doors that open to an architecturally designed deck.Many updates in the past few years include newer roof, new metal clad soffits and fascia, many new windows & new cedar siding.Please note LOW COUNTY TAXES. This fabulous home is priced to sell!
Property Specifics
| Single Family | |
| — | |
| Contemporary,Tri-Level | |
| 1968 | |
| None | |
| Brick, Cedar, Vinyl Siding | |
| — | |
| — | |
| No | |
| — |
| Champaign | |
| Brookshire | |
| — / — | |
| — | |
| Public | |
| Public Sewer | |
| Central Air | |
| Natural Gas, Forced Air | |
| 09436902 | |
| 032023352013 |
Nearby Schools
| NAME: | DISTRICT: | DISTANCE: | |
|---|---|---|---|
|
Grade School
Soc |
— | ||
|
Middle School
Call Unt 4 351-3701 |
Not in DB | ||
|
High School
Centennial High School |
Not in DB | ||
Property History
| DATE: | EVENT: | PRICE: | SOURCE: |
|---|---|---|---|
| 6 Mar, 2013 | Sold | $181,000 | MRED MLS |
| 21 Dec, 2012 | Under contract | $189,900 | MRED MLS |
| — | Last price change | $194,900 | MRED MLS |
| 16 Oct, 2012 | Listed for sale | $0 | MRED MLS |
Room Specifics
Total Bedrooms: 3
Bedrooms Above Ground: 3
Bedrooms Below Ground: 0
Dimensions: —
Floor Type: Carpet
Dimensions: —
Floor Type: Carpet
Full Bathrooms: 3
Bathroom Amenities: —
Bathroom in Basement: —
Dimensions: —
Floor Type: Carpet
Dimensions: —
Floor Type: Vinyl
Features: Eating Area-Table Space, Pantry-Closet
Dimensions: —
Floor Type: Carpet
Dimensions: —
Floor Type: Carpet
Rooms: Walk In Closet
Other Specifics
| 2.5 | |
| — | |
| Garage | |
| — | |
| — | |
| — | |
| Deck | |
| — | |
| 199X100X160X69X33 | |
| — | |
| Full | |
| Skylight(s) | |
| Cooktop, Dishwasher, Disposal, Dryer, Microwave, Built-In Oven, Refrigerator, Washer | |
| Not in DB | |
| — | |
| — | |
| Wood Burning |
Tax History
| Year | Property Taxes |
|---|---|
| 2013 | $2,948 |
Contact Agent
Nearby Similar Homes





Nearby Sold Comparables

Contact Agent
Listing Provided By
Berkshire Hathaway Snyder R.E.
