

1704 Belle Haven Drive, Grayslake, Illinois 60030
Subdivision > Chesapeake Farms
Sorry, we are updating photos, please update this page in 15 minutes
$245,000
|
Sold
|
|
| Status: | Closed |
| Sqft: | 2,344 |
| Cost/Sqft: | $107 |
| Beds: | 4 |
| Baths: | 4 |
| Year Built: | 1995 |
| Property Taxes: | $9,414 |
| Days On Market: | 5521 |
| Lot Size: | 0,00 |
Description
Incredibly updated home with 3 1/2 baths, five bedrooms. Grand foyer, hardwood throughout first floor & gorgeous crown molding. Screened gazebo w/hot tub & new deck. Freshly painted & new carpeting. Huge kitchen, 42"cabinets, all stainless appliances, center island, desk, built in wine rack. FR w/stunning FP, wainscoting. Sep DR. Luxury master suite with huge bath. Finished basement inc. 5th BR, dry bar, & full bath.
Property Specifics
| Single Family | |
| — | |
| Traditional | |
| 1995 | |
| Full | |
| Aluminum Siding, Brick | |
| Asphalt | |
| DRYDEN | |
| No | |
| — |
| Lake | |
| Chesapeake Farms | |
| 85 / Annual | |
| Other | |
| Public | |
| Public Sewer | |
| Central Air | |
| Natural Gas, Forced Air | |
| 07906565 | |
| 06231040060000 |
Property History
| DATE: | EVENT: | PRICE: | SOURCE: |
|---|---|---|---|
| 9 Dec, 2011 | Sold | $245,000 | MRED MLS |
| 21 Oct, 2011 | Under contract | $249,900 | MRED MLS |
| — | Last price change | $259,900 | MRED MLS |
| 19 Sep, 2011 | Listed for sale | $259,900 | MRED MLS |
| 24 May, 2018 | Sold | $299,000 | MRED MLS |
| 23 Apr, 2018 | Under contract | $309,000 | MRED MLS |
| — | Last price change | $319,000 | MRED MLS |
| 7 Mar, 2018 | Listed for sale | $319,000 | MRED MLS |
Sorry, we are updating photos, please update this page in 15 minutes
Room Specifics
All Bedroom Info:
Total Bedrooms: 5
Bedrooms Above Ground: 4
Bedrooms Below Ground: 1
Total Bedrooms: 5
Bedrooms Above Ground: 4
Bedrooms Below Ground: 1
Second Bedroom Info:
Dimensions: —
Location: —Dimensions: —
Floor Type: Carpet
Third Bedroom Info:
Dimensions: —
Location: —Dimensions: —
Floor Type: Carpet
Fourth Bedroom Info:
Dimensions: —
Location: —Dimensions: —
Floor Type: Carpet
Bathroom Info:
Full Bathrooms: 4
Partial Bathrooms: 1Full Bathrooms: 4
Bathroom Amenities: Double Sink, Soaking Tub
Bathroom in Basement: 1
Dining Room Info:
Dimensions: —
Location: —Dimensions: —
Floor Type: Hardwood
Kitchen Info:
Dimensions: —
Location: —Dimensions: —
Floor Type: Hardwood
Features: Island, Pantry-Closet
Living Room Info:
Dimensions: —
Location: —Dimensions: —
Floor Type: Hardwood
Family Room Info:
Dimensions: —
Location: —Dimensions: —
Floor Type: Hardwood
Additional Rooms Info:
Rooms: Bedroom 5, Foyer, Recreation Room
Basement: FullRooms: Bedroom 5, Foyer, Recreation Room
Other Specifics
| 2 | |
| Concrete Perimeter | |
| Garage | |
| — | |
| — | |
| — | |
| Deck, Hot Tub, Gazebo | |
| Fenced Yard | |
| 60X110 | |
| — | |
| Full | |
| Vaulted/Cathedral Ceilings, Hot Tub, Bar-Dry, Hardwood Floors, Second Floor Laundry | |
| Range, Dishwasher, Refrigerator, Washer, Dryer, Disposal, Stainless Steel Appliance(s) | |
| Not in DB | |
| Sidewalks, Street Lights | |
| — | |
| Wood Burning, Attached Fireplace Doors/Screen |
Tax History
| Year | Property Taxes |
|---|---|
| 2011 | $9,414 |
| 2018 | $12,155 |
Contact Agent
Nearby Similar Homes
364 Gatewood Lane, Grayslake, Illinois 60030

For Sale
$499,000
4 beds / 3.1 baths / 2,374 ft2
Single Family / Built: 1993
43
2231 Wilshire Court, Grayslake, Illinois 60030
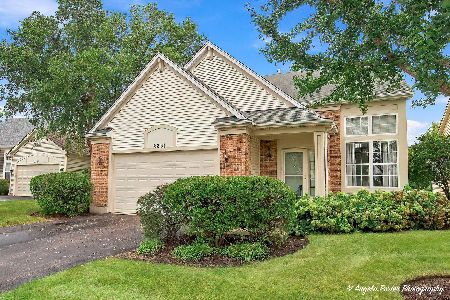
For Sale
$425,000
3 beds / 3.1 baths / 2,311 ft2
Single Family / Built: 2001
38
Nearby Sold Comparables
1704 Belle Haven Drive, Grayslake, Illinois 60030

Sold
$309,000
4 beds / 3.1 baths / 2,344 ft2
Single Family / Built: 1994
3160
1692 Belle Haven Drive, Grayslake, Illinois 60030
Sold
$224,900
3 beds / 2.1 baths / 1,881 ft2
Single Family / Built: 1994
3363
1705 Fairport Drive, Grayslake, Illinois 60030
Sold
$239,900
4 beds / 2.1 baths / 2,194 ft2
Single Family / Built: 1995
4218
1693 Fairport Drive, Grayslake, Illinois 60030
Sold
$209,900
4 beds / 3.1 baths / 2,328 ft2
Single Family / Built: 1995
5668
1723 Fairport Drive, Grayslake, Illinois 60030
Sold
$295,000
4 beds / 2.1 baths / 2,344 ft2
Single Family / Built: 1993
2620
1668 Belle Haven Drive, Grayslake, Illinois 60030
Sold
$261,450
3 beds / 2.1 baths / 2,022 ft2
Single Family / Built: 1994
6440
Contact Agent
Listing Provided By
Baird & Warner
