

1705 Diversey Parkway, Lincoln Park, Chicago, Illinois 60614


$930,000
|
Sold
|
|
| Status: | Closed |
| Sqft: | 2,000 |
| Cost/Sqft: | $412 |
| Beds: | 3 |
| Baths: | 3 |
| Year Built: | 2001 |
| Property Taxes: | $11,182 |
| Days On Market: | 64 |
| Lot Size: | 0,00 |
Description
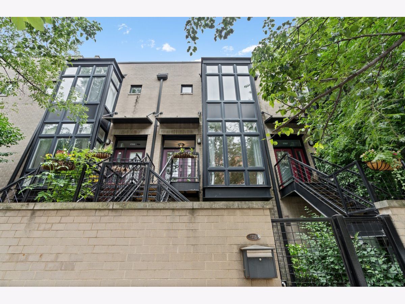
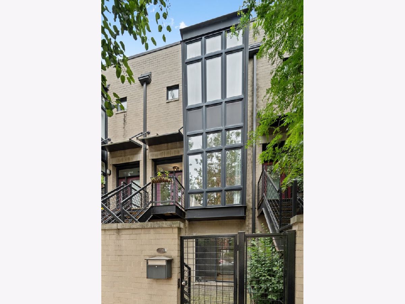
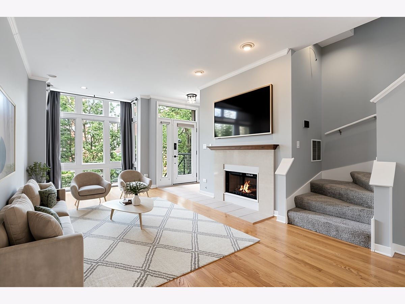
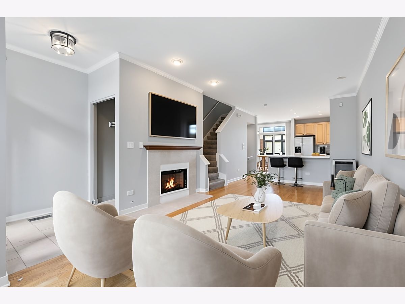
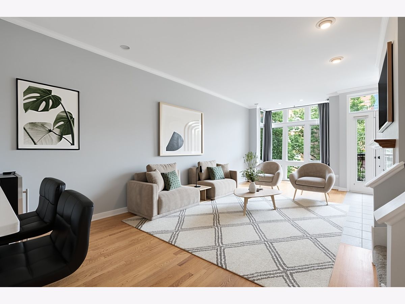
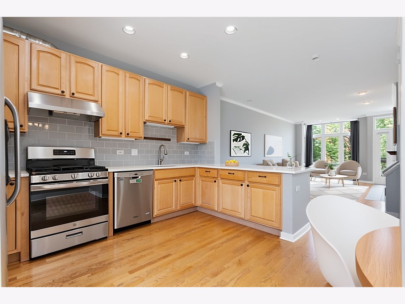
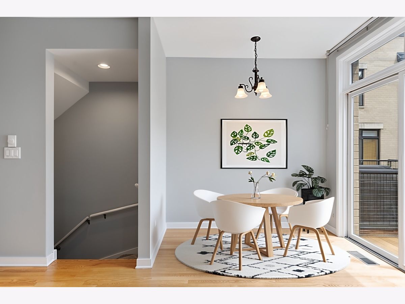
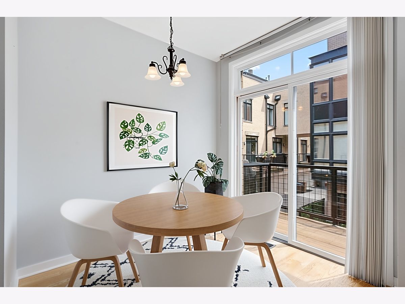
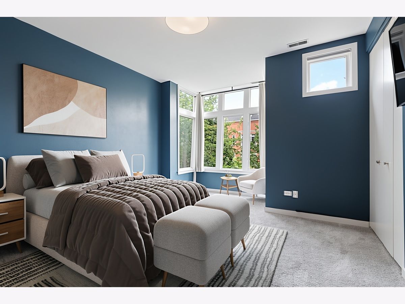
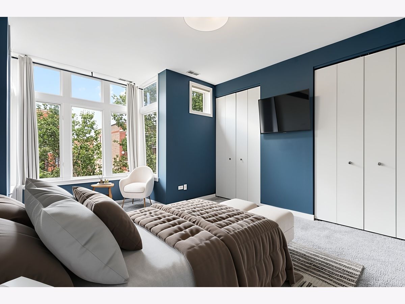
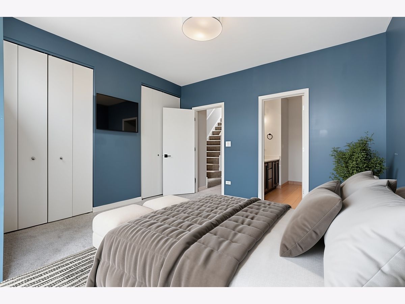
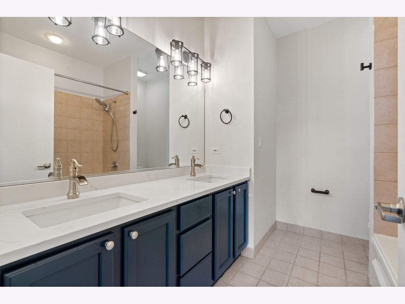
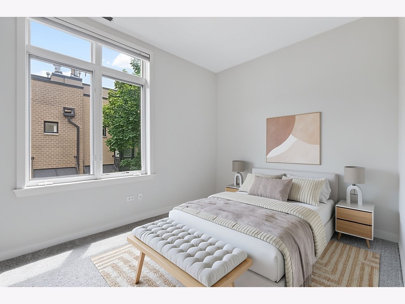
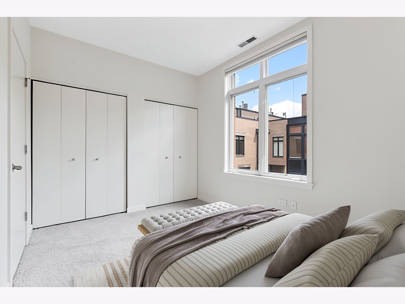
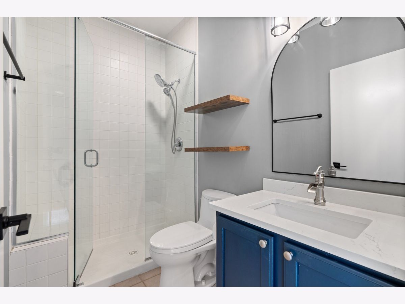
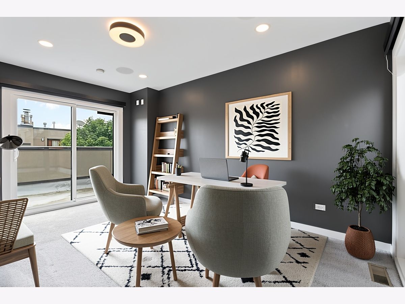
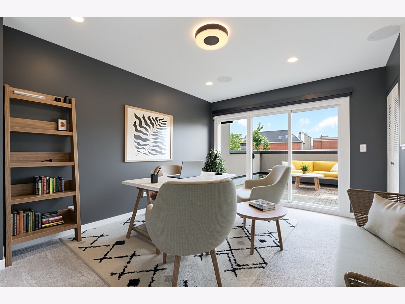
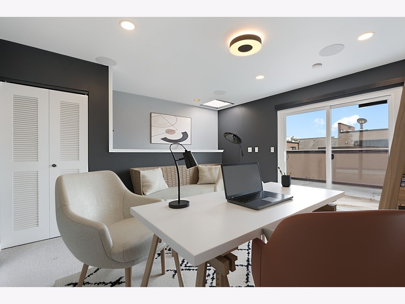
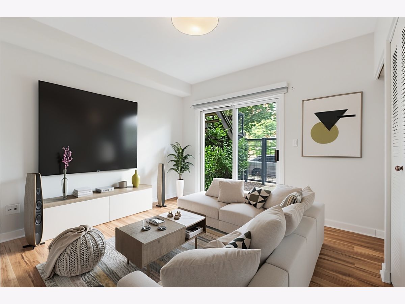
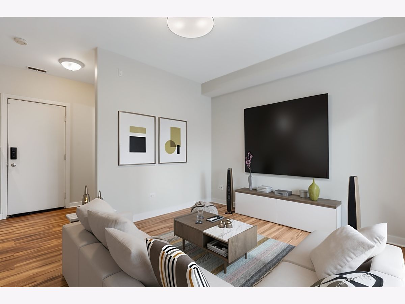
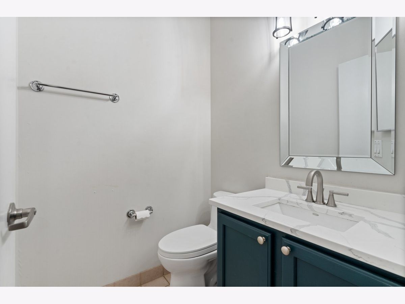
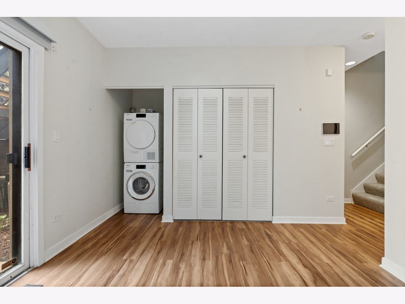
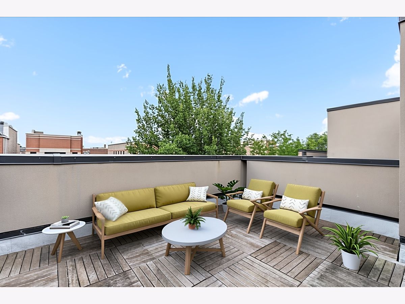
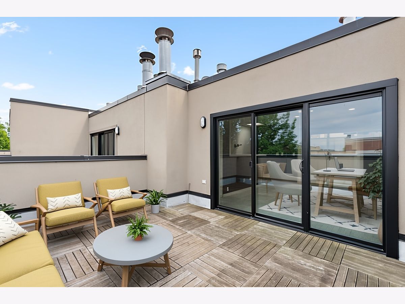
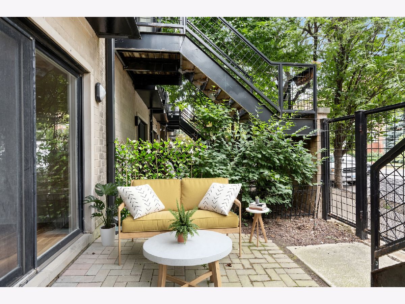
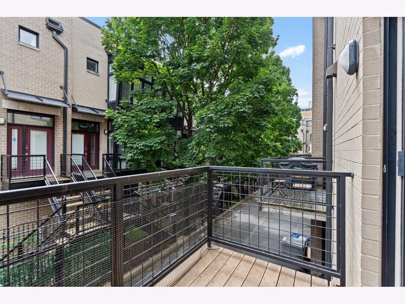
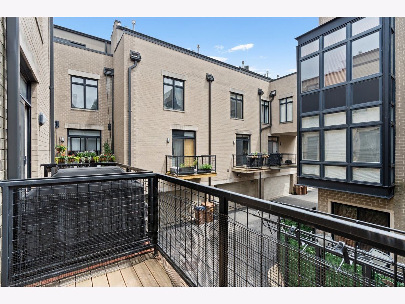
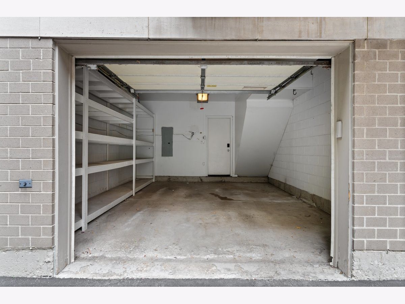
Exceptional 3 bedroom, 2.1 bath four-level townhome offering approximately 2,000 square feet in a prime Lakeview location with an abundance of outdoor space, natural light, and thoughtful updates throughout. Designed with the comfort and functionality of a single-family home, this residence offers a spacious, versatile floor plan ideal for both everyday living and entertaining. The main living level showcases a beautifully appointed kitchen with abundant cabinet storage, quartz countertops, stainless steel appliances, subway tile backsplash, and a newly installed range hood vented to the exterior. An inviting eat-in dining area sits adjacent to the balcony, creating the perfect setting for morning coffee, grilling, or outdoor dining. The kitchen flows seamlessly into the expansive family room, anchored by a gas fireplace and filled with natural light. The third level features the spacious primary suite with generous closet space and a well-appointed bath offering a double bowl quartz vanity and soaking tub with shower. An additional bedroom and updated full bath complete this level. The top floor provides exceptional flexibility with a third bedroom, media room, home office, or additional living space that opens to the expansive rooftop deck with treetop views. The grade level includes an attached 1.5-car garage with additional storage and a versatile bonus room ideal as a fourth bedroom, office, fitness space, or family room. A convenient half bath and walkout access to the front terrace complete the space. Additional improvements include a new hot water heater, newer washer and dryer, high-end luxury vinyl plank flooring on the lower level, Cat 6 networking throughout, wireless automatic blinds on the lower and top levels, and a professionally vented exterior range hood. Ideally located just steps from neighborhood restaurants, cafes, parks, shopping, and public transportation, this home offers expansive indoor and outdoor living in the heart of Lakeview. Seller requests highest and best offers by Sunday, 7/19 at 6:00 PM.
Property Specifics
| Condos/Townhomes | |
| 4 | |
| — | |
| 2001 | |
| — | |
| — | |
| No | |
| — |
| Cook | |
| — | |
| 328 / Monthly | |
| — | |
| — | |
| — | |
| 12703012 | |
| 14304030921014 |
Nearby Schools
| NAME: | DISTRICT: | DISTANCE: | |
|---|---|---|---|
|
Grade School
Prescott Elementary School |
299 | — | |
|
Middle School
Prescott Elementary School |
299 | Not in DB | |
|
High School
Lincoln Park High School |
299 | Not in DB | |
Property History
| DATE: | EVENT: | PRICE: | SOURCE: |
|---|---|---|---|
| 6 Jan, 2014 | Sold | $455,000 | MRED MLS |
| 7 Dec, 2013 | Under contract | $468,000 | MRED MLS |
| 3 Nov, 2013 | Listed for sale | $468,000 | MRED MLS |
| 18 Sep, 2014 | Sold | $475,000 | MRED MLS |
| 8 Aug, 2014 | Under contract | $485,000 | MRED MLS |
| 24 Jul, 2014 | Listed for sale | $485,000 | MRED MLS |
| 18 Apr, 2024 | Sold | $717,500 | MRED MLS |
| 10 Mar, 2024 | Under contract | $699,000 | MRED MLS |
| 7 Mar, 2024 | Listed for sale | $699,000 | MRED MLS |
| 26 Aug, 2026 | Sold | $930,000 | MRED MLS |
| 19 Jul, 2026 | Under contract | $824,900 | MRED MLS |
| 14 Jul, 2026 | Listed for sale | $824,900 | MRED MLS |




Room Specifics
Total Bedrooms: 3
Bedrooms Above Ground: 3
Bedrooms Below Ground: 0
Dimensions: —
Floor Type: —
Dimensions: —
Floor Type: —
Full Bathrooms: 3
Bathroom Amenities: Double Sink,Full Body Spray Shower,Soaking Tub
Bathroom in Basement: 0
Rooms: —
Basement Description: —
Other Specifics
| 1.5 | |
| — | |
| — | |
| — | |
| — | |
| COMMON | |
| — | |
| — | |
| — | |
| — | |
| Not in DB | |
| — | |
| — | |
| — | |
| — |
Tax History
| Year | Property Taxes |
|---|---|
| 2014 | $6,470 |
| 2024 | $10,901 |
| 2026 | $11,182 |
Contact Agent
Nearby Similar Homes



Nearby Sold Comparables

Contact Agent
Listing Provided By
@properties Christie's International Real Estate
