

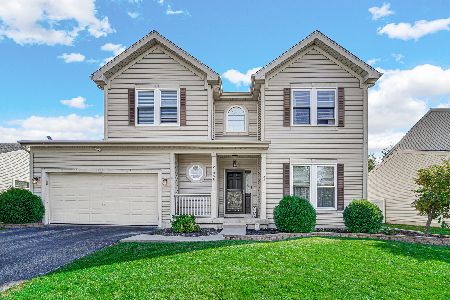
1705 Lake Pointe Drive, Plainfield, Illinois 60586
Subdivision > Wesmere


$290,000
|
Sold
|
|
| Status: | Closed |
| Sqft: | 1,264 |
| Cost/Sqft: | $237 |
| Beds: | 2 |
| Baths: | 2 |
| Year Built: | 1999 |
| Property Taxes: | $6,257 |
| Days On Market: | 91 |
| Lot Size: | 0,13 |
Description
Beautiful and well-maintained HOME in Wesmere Community large enough for any growing family, 1st time Homebuyers, Empty Nesters or Investors. Home features new LVP flooring throughout the main living area and all of 2nd floor bedrooms and hallway, Tile flooring finish in both Bathrooms and Kitchen along with updated Quartz Countertops for Modern Living and above all finished basement for Entertaining and offers Plenty of Storage Opportunity. Great backyard with fence and large deck facing Green Space. Great neighbors, friendly family neighborhood. The subdivision has a clubhouse, pool, lakes, parks, elementary school and more. Close to expressways, shopping, restaurants, and entertainment. Quick closing possible!!!
Property Specifics
| Single Family | |
| — | |
| — | |
| 1999 | |
| Partially Finished, Partial | |
| Vinyl Siding | |
| Asphalt | |
| — | |
| No | |
| 0.13 |
| Will | |
| Wesmere | |
| 99 / Monthly | |
| Pool | |
| Public | |
| Public Sewer | |
| Central Air | |
| Gas | |
| 12722318 | |
| 0603324011170000 |
Nearby Schools
| NAME: | DISTRICT: | DISTANCE: | |
|---|---|---|---|
|
Grade School
Wesmere Elementary School |
202 | — | |
|
Middle School
Drauden Point Middle School |
202 | Not in DB | |
|
High School
Plainfield South High School |
202 | Not in DB | |
Property History
| DATE: | EVENT: | PRICE: | SOURCE: |
|---|---|---|---|
| 28 Jul, 2008 | Sold | $185,000 | MRED MLS |
| 8 Jul, 2008 | Under contract | $185,000 | MRED MLS |
| — | Last price change | $195,000 | MRED MLS |
| 22 Apr, 2008 | Listed for sale | $219,000 | MRED MLS |
| 23 Oct, 2026 | Sold | $290,000 | MRED MLS |
| 5 Sep, 2026 | Under contract | $300,000 | MRED MLS |
| — | Last price change | $315,000 | MRED MLS |
| 3 Aug, 2026 | Listed for sale | $321,500 | MRED MLS |


Room Specifics
All Bedroom Info:
Total Bedrooms: 2
Bedrooms Above Ground: 2
Bedrooms Below Ground: 0
Total Bedrooms: 2
Bedrooms Above Ground: 2
Bedrooms Below Ground: 0
Master Bedroom Info:
Dimensions: 13X18
Location: —Dimensions: 13X18
Floor Type: Carpet
Second Bedroom Info:
Dimensions: 12X11
Location: —Dimensions: 12X11
Floor Type: Carpet
Bathroom Info:
Full Bathrooms: 2
Partial Bathrooms: 1Full Bathrooms: 2
Bathroom Amenities: Double Sink, Soaking Tub
Bathroom in Basement: 0
Dining Room Info:
Dimensions: 9X15
Location: Main LevelDimensions: 9X15
Floor Type: Carpet
Kitchen Info:
Dimensions: 12X9
Location: Main LevelDimensions: 12X9
Floor Type: Vinyl
Features: Galley
Laundry Room Info:
Dimensions: 4X3
Location: Main LevelDimensions: 4X3
Floor Type: Vinyl
Living Room Info:
Dimensions: 13X15
Location: Main LevelDimensions: 13X15
Floor Type: Carpet
Additional Rooms Info:
Rooms: Family Room
Basement: Partially Finished, PartialRooms: Family Room
First Additional Room Info:
Name: Family Room - Down
Dimensions: 12X25
Location: BasementName: Family Room - Down
Dimensions: 12X25
Floor Type: Other
Other Specifics
| 2 | |
| Concrete Perimeter | |
| Asphalt, Garage Door Opener, Garage Owned, Attached, Garage | |
| Laundry Closet | |
| — | |
| Deck | |
| Fenced | |
| Garage(s) | |
| — | |
| Mature Trees | |
| 48.1X109.3X51.3X109.5 | |
| Unfinished | |
| None | |
| Quartz Counters | |
| Range, Microwave, Dishwasher | |
| Not in DB | |
| Clubhouse, Park, Pool, Tennis Court(s), Lake, Curbs, Sidewalks, Street Lights | |
| — | |
| — |
Tax History
| Year | Property Taxes |
|---|---|
| 2008 | $4,231 |
| 2026 | $6,257 |
Contact Agent
Nearby Similar Homes
1628 Hawthorne Ridge Drive, Plainfield, Illinois 60586
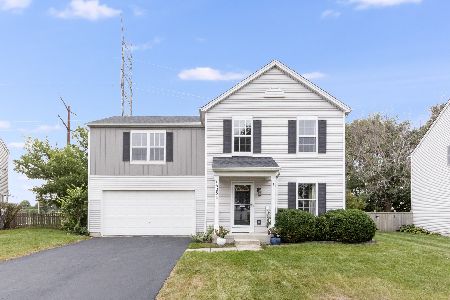
For Sale
$354,900
3 beds / 1.1 baths / 1,560 ft2
Single Family / Built: 2002
10
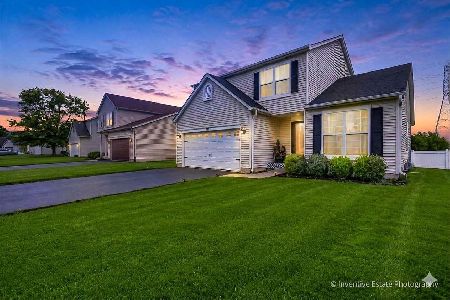

2006 Glenridge Court, Plainfield, Illinois 60586
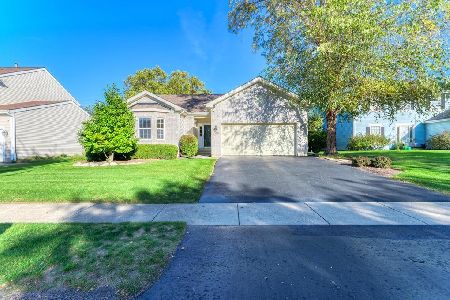
For Sale
$395,900
3 beds / 2.0 baths / 1,544 ft2
Single Family / Built: 2002
25
2007 Gray Hawk Drive, Plainfield, Illinois 60586
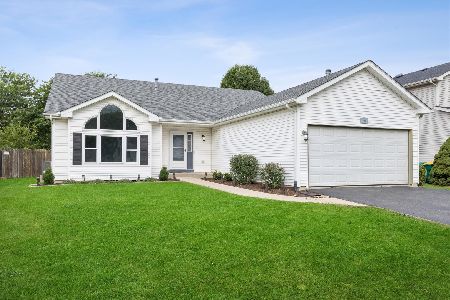
For Sale
$350,000
3 beds / 2.1 baths / 2,160 ft2
Single Family / Built: 2002
38
2108 Glenridge Court, Plainfield, Illinois 60586
For Sale
$425,000
4 beds / 2.2 baths / 2,219 ft2
Single Family / Built: 2004
10
Nearby Sold Comparables
1709 Lake Pointe Drive, Plainfield, Illinois 60586

Sold
$225,000
3 beds / 2.1 baths / 1,620 ft2
Single Family / Built: 1999
2687
Plainfield, Illinois 60586
Sold
$142,000
3 beds / 1.1 baths / 0 ft2
Single Family / Built: 1999
6355
1704 Lake Pointe Drive, Plainfield, Illinois 60586
Sold
$169,900
3 beds / 2.1 baths / 1,620 ft2
Single Family / Built: 1999
4745
Contact Agent
Listing Provided By
Chicagoland Brokers Inc.
