

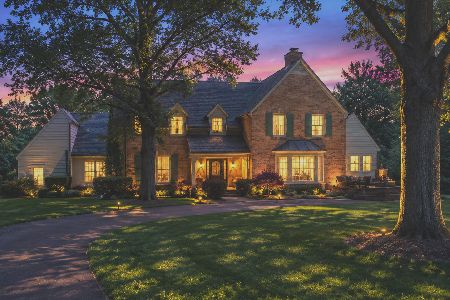
1705 Pheasant Trail Road, Inverness, Illinois 60067
Subdivision > Macintosh
Sorry, we are updating photos, please update this page in 15 minutes
$1,175,000
|
Sold
|
|
| Status: | Closed |
| Sqft: | 0 |
| Cost/Sqft: | — |
| Beds: | 6 |
| Baths: | 5 |
| Year Built: | 1969 |
| Property Taxes: | $20,308 |
| Days On Market: | 6340 |
| Lot Size: | 0,00 |
Description
Over $600K in recent renovations! Ed Marks/AJ Corrins S. colonial Custom all brick Georgian, Magnificently updated & restored! Fantastic hilltop location. Hardwood floors, two master suites, two staircases, kitchen and eating area are phenomenal as is the entire house. Breathtaking quality and amenities throughout. Awesome setting and landscaping and firepit, too!
Property Specifics
| Single Family | |
| — | |
| Greystone | |
| 1969 | |
| Full | |
| Brick | |
| Asphalt | |
| CUSTOM | |
| No | |
| — |
| Cook | |
| Macintosh | |
| 0 / Not Applicable | |
| None | |
| Private Well | |
| Septic-Private | |
| Central Air | |
| Natural Gas, Forced Air, Zoned | |
| 07265137 | |
| 02204010050000 |
Nearby Schools
| NAME: | DISTRICT: | DISTANCE: | |
|---|---|---|---|
|
Grade School
Marion Jordan Elementary School |
15 | — | |
|
Middle School
Walter R Sundling Junior High Sc |
15 | Not in DB | |
|
High School
Wm Fremd High School |
211 | Not in DB | |
Property History
| DATE: | EVENT: | PRICE: | SOURCE: |
|---|---|---|---|
| 24 Aug, 2009 | Sold | $1,175,000 | MRED MLS |
| 31 Jul, 2009 | Under contract | $1,275,000 | MRED MLS |
| 7 Jul, 2009 | Listed for sale | $1,275,000 | MRED MLS |
| 3 Dec, 2010 | Sold | $1,150,000 | MRED MLS |
| 2 Nov, 2010 | Under contract | $1,200,000 | MRED MLS |
| 28 Oct, 2010 | Listed for sale | $1,200,000 | MRED MLS |
| 7 Jan, 2011 | Sold | $1,150,000 | MRED MLS |
| 17 Dec, 2010 | Under contract | $1,200,000 | MRED MLS |
| 16 Dec, 2010 | Listed for sale | $1,200,000 | MRED MLS |
| 22 Oct, 2014 | Sold | $1,300,000 | MRED MLS |
| 3 Sep, 2014 | Under contract | $1,300,000 | MRED MLS |
| 2 Sep, 2014 | Listed for sale | $1,300,000 | MRED MLS |
Sorry, we are updating photos, please update this page in 15 minutes
Room Specifics
All Bedroom Info:
Total Bedrooms: 6
Bedrooms Above Ground: 6
Bedrooms Below Ground: 0
Total Bedrooms: 6
Bedrooms Above Ground: 6
Bedrooms Below Ground: 0
Second Bedroom Info:
Dimensions: —
Location: —Dimensions: —
Floor Type: Hardwood
Third Bedroom Info:
Dimensions: —
Location: —Dimensions: —
Floor Type: Hardwood
Fourth Bedroom Info:
Dimensions: —
Location: —Dimensions: —
Floor Type: Hardwood
Bathroom Info:
Full Bathrooms: 5
Partial Bathrooms: 1Full Bathrooms: 5
Bathroom Amenities: Whirlpool, Separate Shower
Bathroom in Basement: 0
Dining Room Info:
Dimensions: —
Location: —Dimensions: —
Floor Type: Hardwood
Kitchen Info:
Dimensions: —
Location: —Dimensions: —
Floor Type: Ceramic Tile
Features: Eating Area-Breakfast Bar, Pantry-Walk-in
Living Room Info:
Dimensions: —
Location: —Dimensions: —
Floor Type: Hardwood
Family Room Info:
Dimensions: —
Location: —Dimensions: —
Floor Type: Hardwood
Additional Rooms Info:
Rooms: Bedroom 5, Bedroom 6, Breakfast Room, Office, Utility Room-1st Floor
Basement: FullRooms: Bedroom 5, Bedroom 6, Breakfast Room, Office, Utility Room-1st Floor
Other Specifics
| 3 | |
| Concrete Perimeter | |
| Garage | |
| — | |
| — | |
| — | |
| Patio | |
| Landscaped | |
| 240X56X64X160X131X119X73 | |
| — | |
| Full | |
| — | |
| Range, Dishwasher, Refrigerator | |
| Not in DB | |
| Street Lights, Street Paved | |
| — | |
| Gas Starter |
Tax History
| Year | Property Taxes |
|---|---|
| 2009 | $20,308 |
| 2010 | $21,187 |
| 2014 | $20,413 |
Contact Agent
Nearby Similar Homes

1355 Borders Drive, Palatine, Illinois 60067

For Sale
$650,000
3 beds / 2.0 baths / 2,176 ft2
Single Family / Built: 1972
9
1986 Camphill Circle, Inverness, Illinois 60067
For Sale
$1,400,000
5 beds / 3.2 baths / 4,905 ft2
Single Family / Built: 1969
102
1303 Crooked Willow Lane, Palatine, Illinois 60067

For Sale
$625,000
4 beds / 2.1 baths / 2,453 ft2
Single Family / Built: 1974
65
Nearby Sold Comparables


Contact Agent
Listing Provided By
Baird & Warner
