

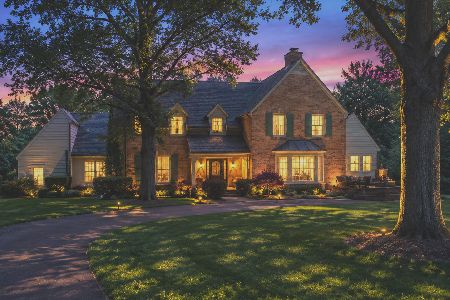
1720 Firth Road, Inverness, Illinois 60067
Subdivision > Macintosh
Sorry, we are updating photos, please update this page in 15 minutes
$825,000
|
Sold
|
|
| Status: | Closed |
| Sqft: | 4,000 |
| Cost/Sqft: | $222 |
| Beds: | 4 |
| Baths: | 4 |
| Year Built: | 1967 |
| Property Taxes: | $13,272 |
| Days On Market: | 6135 |
| Lot Size: | 1,42 |
Description
ROBERT PARKER COFFIN DESIGNED & DELTA RENOVATIONS ADDITIONS MAKES THIS A HOME ADMIRED IN A SOUGHT AFTER MCINTOSH LOCATION. TRADITIONAL LOOK WITH THE GLAMOUR AND CONVENIENCE OF THE 21ST CENTURY. GRANITE COUNTER ISLAND KITCHEN, HEATED FLOOR IN MASTER BATH, HIS AND HERS WALK-IN CLOSETS ARE JUST SOME OF THE LUXURY FEATURES IN THIS HOME. PROFESSIONALLY LANDSCAPED 1.4 ACRE LOT.$50,000 PRICE REDUCTION! SEE IT! LOVE IT!
Property Specifics
| Single Family | |
| — | |
| Colonial | |
| 1967 | |
| Full | |
| Frame | |
| Shake | |
| CUSTOM | |
| No | |
| 1.42 |
| Cook | |
| Macintosh | |
| 0 / Not Applicable | |
| None | |
| Private Well | |
| Septic-Private | |
| Central Air, Zoned | |
| Natural Gas, Forced Air, Zoned | |
| 07427829 | |
| 02204010080000 |
Nearby Schools
| NAME: | DISTRICT: | DISTANCE: | |
|---|---|---|---|
|
Grade School
Marion Jordan Elementary School |
15 | — | |
|
Middle School
Walter R Sundling Junior High Sc |
15 | Not in DB | |
|
High School
Wm Fremd High School |
211 | Not in DB | |
Property History
| DATE: | EVENT: | PRICE: | SOURCE: |
|---|---|---|---|
| 6 Aug, 2010 | Sold | $825,000 | MRED MLS |
| 16 Jul, 2010 | Under contract | $889,000 | MRED MLS |
| — | Last price change | $939,000 | MRED MLS |
| 28 Jan, 2010 | Listed for sale | $939,000 | MRED MLS |
| 26 Aug, 2021 | Sold | $730,000 | MRED MLS |
| 6 Jul, 2021 | Under contract | $779,000 | MRED MLS |
| 28 Jun, 2021 | Listed for sale | $779,000 | MRED MLS |
Sorry, we are updating photos, please update this page in 15 minutes
Room Specifics
All Bedroom Info:
Total Bedrooms: 4
Bedrooms Above Ground: 4
Bedrooms Below Ground: 0
Total Bedrooms: 4
Bedrooms Above Ground: 4
Bedrooms Below Ground: 0
Second Bedroom Info:
Dimensions: —
Location: —Dimensions: —
Floor Type: Carpet
Third Bedroom Info:
Dimensions: —
Location: —Dimensions: —
Floor Type: Carpet
Fourth Bedroom Info:
Dimensions: —
Location: —Dimensions: —
Floor Type: Carpet
Bathroom Info:
Full Bathrooms: 4
Partial Bathrooms: 1Full Bathrooms: 4
Bathroom Amenities: Whirlpool, Separate Shower, Double Sink
Bathroom in Basement: 1
Dining Room Info:
Dimensions: —
Location: —Dimensions: —
Floor Type: Hardwood
Kitchen Info:
Dimensions: —
Location: —Dimensions: —
Floor Type: Ceramic Tile
Features: Eating Area-Breakfast Bar, Island, Pantry-Closet
Living Room Info:
Dimensions: —
Location: —Dimensions: —
Floor Type: Carpet
Family Room Info:
Dimensions: —
Location: —Dimensions: —
Floor Type: Hardwood
Additional Rooms Info:
Rooms: Balcony/Porch/Lanai, Den, Eating Area, Foyer, Other Room, Recreation Room, Sewing Room, Study, Walk In Closet
Basement: FullRooms: Balcony/Porch/Lanai, Den, Eating Area, Foyer, Other Room, Recreation Room, Sewing Room, Study, Walk In Closet
Other Specifics
| 2 | |
| — | |
| Garage | |
| — | |
| — | |
| — | |
| Balcony, Deck | |
| Irregular Lot | |
| 325 X 250 X 120 X 245 | |
| — | |
| Full | |
| Skylight(s), Bar-Wet | |
| Range, Microwave, Dishwasher, Refrigerator, Bar Fridge, Washer, Dryer, Disposal | |
| Not in DB | |
| — | |
| — | |
| Gas Log |
Tax History
| Year | Property Taxes |
|---|---|
| 2010 | $13,272 |
| 2021 | $14,970 |
Contact Agent
Nearby Similar Homes

1355 Borders Drive, Palatine, Illinois 60067

For Sale
$650,000
3 beds / 2.0 baths / 2,176 ft2
Single Family / Built: 1972
9
1986 Camphill Circle, Inverness, Illinois 60067
For Sale
$1,400,000
5 beds / 3.2 baths / 4,905 ft2
Single Family / Built: 1969
102
1303 Crooked Willow Lane, Palatine, Illinois 60067

For Sale
$625,000
4 beds / 2.1 baths / 2,453 ft2
Single Family / Built: 1974
65
Nearby Sold Comparables


Contact Agent
Listing Provided By
RE/MAX Suburban
