

1707 Brixham Lane, Johnsburg, Illinois 60051
Subdivision > Chapel Hill Estates
Sorry, we are updating photos, please update this page in 15 minutes
$190,000
|
Sold
|
|
| Status: | Closed |
| Sqft: | 2,400 |
| Cost/Sqft: | $87 |
| Beds: | 4 |
| Baths: | 4 |
| Year Built: | 1995 |
| Property Taxes: | $7,108 |
| Days On Market: | 2727 |
| Lot Size: | 1,00 |
Description
Great property on almost an acre of land! Sauna Building included. Southern exposure in kitchen and family room. Master Suite with separate shower from whirl-pool tub. Finished basement. Possible 5 bedroom home! Mature trees.
Property Specifics
| Single Family | |
| — | |
| Traditional | |
| 1995 | |
| Full | |
| Cedar | |
| Asphalt | |
| — | |
| No | |
| 1 |
| Mc Henry | |
| Chapel Hill Estates | |
| 100 / Annual | |
| Other | |
| Private Well | |
| Septic-Private | |
| Central Air | |
| Natural Gas, Forced Air | |
| 10391788 | |
| 1018378010 |
Nearby Schools
| NAME: | DISTRICT: | DISTANCE: | |
|---|---|---|---|
|
Grade School
Ringwood School Primary Ctr |
12 | — | |
|
Middle School
Johnsburg Junior High School |
12 | Not in DB | |
|
High School
Johnsburg High School |
12 | Not in DB | |
|
Alternate Elementary School
Ringwood School Primary Ctr |
— | Not in DB | |
Property History
| DATE: | EVENT: | PRICE: | SOURCE: |
|---|---|---|---|
| 15 Jan, 2016 | Under contract | $0 | MRED MLS |
| 16 Nov, 2015 | Listed for sale | $0 | MRED MLS |
| 10 Dec, 2019 | Sold | $190,000 | MRED MLS |
| 27 Sep, 2019 | Under contract | $209,900 | MRED MLS |
| — | Last price change | $214,900 | MRED MLS |
| 23 May, 2019 | Listed for sale | $229,900 | MRED MLS |
Sorry, we are updating photos, please update this page in 15 minutes
Room Specifics
All Bedroom Info:
Total Bedrooms: 5
Bedrooms Above Ground: 4
Bedrooms Below Ground: 1
Total Bedrooms: 5
Bedrooms Above Ground: 4
Bedrooms Below Ground: 1
Second Bedroom Info:
Dimensions: —
Location: —Dimensions: —
Floor Type: Carpet
Third Bedroom Info:
Dimensions: —
Location: —Dimensions: —
Floor Type: Carpet
Fourth Bedroom Info:
Dimensions: —
Location: —Dimensions: —
Floor Type: Carpet
Bathroom Info:
Full Bathrooms: 4
Partial Bathrooms: 1Full Bathrooms: 4
Bathroom Amenities: Whirlpool, Separate Shower
Bathroom in Basement: 1
Dining Room Info:
Dimensions: —
Location: —Dimensions: —
Floor Type: Carpet
Kitchen Info:
Dimensions: —
Location: —Dimensions: —
Floor Type: Hardwood
Features: Eating Area-Table Space, Pantry-Closet
Living Room Info:
Dimensions: —
Location: —Dimensions: —
Floor Type: Carpet
Family Room Info:
Dimensions: —
Location: —Dimensions: —
Floor Type: Carpet
Additional Rooms Info:
Rooms: Bedroom 5, Office, Recreation Room, Utility Room-1st Floor
Basement: FullRooms: Bedroom 5, Office, Recreation Room, Utility Room-1st Floor
Other Specifics
| 2 | |
| Concrete Perimeter | |
| Garage | |
| — | |
| — | |
| — | |
| Deck, Hot Tub, Screened Patio | |
| Mature Trees | |
| 152X265X152X288 | |
| — | |
| Full | |
| Skylight(s), Hardwood Floors, First Floor Laundry, Walk-In Closet(s) | |
| Range, Microwave, Dishwasher | |
| Not in DB | |
| — | |
| — | |
| Wood Burning |
Tax History
| Year | Property Taxes |
|---|---|
| 2019 | $7,108 |
Contact Agent
Nearby Similar Homes
1600 Charnbrook Drive, Johnsburg, Illinois 60051
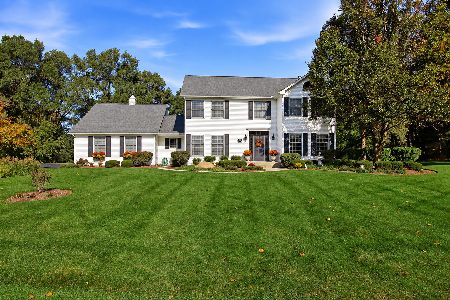
For Sale
$559,900
4 beds / 2.1 baths / 2,412 ft2
Single Family / Built: 1994
12
1614 River Terrace Drive, Mchenry, Illinois 60051
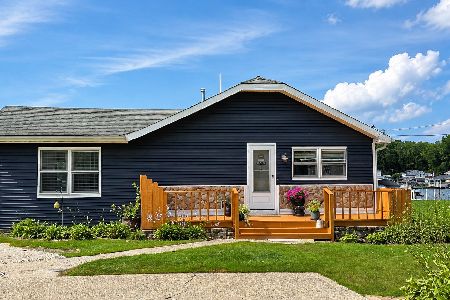
For Sale
$452,900
3 beds / 1.0 baths / 1,213 ft2
Single Family / Built: 1940
82
1320 Old Bay Road, Johnsburg, Illinois 60051
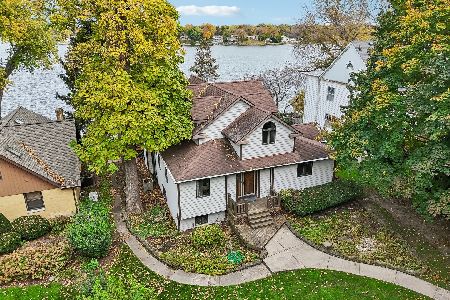
For Sale
$898,000
5 beds / 4.0 baths / 2,869 ft2
Single Family / Built: 1905
11
Nearby Sold Comparables
3205 Ramsgate Lane, Johnsburg, Illinois 60051

Sold
$279,900
4 beds / 2.1 baths / 2,100 ft2
Single Family / Built: 1979
2239
3205 Ramsgate Lane, Johnsburg, Illinois 60051

Sold
$475,000
4 beds / 2.1 baths / 2,100 ft2
Single Family / Built: 1979
1225
3209 Ramsgate Lane, Johnsburg, Illinois 60051

Sold
$214,900
3 beds / 2.1 baths / 2,280 ft2
Single Family / Built: 1990
5408
3202 Ramsgate Lane, Johnsburg, Illinois 60051
Sold
$289,900
4 beds / 2.1 baths / 2,568 ft2
Single Family / Built: 1979
4563
3206 Ramsgate Lane, Johnsburg, Illinois 60051
Sold
$315,000
4 beds / 3.1 baths / 2,520 ft2
Single Family / Built: 1992
5270
1810 Brixham, Johnsburg, Illinois 60050
Sold
$329,900
4 beds / 2.1 baths / 0 ft2
Single Family / Built: 1991
7097
Contact Agent
Listing Provided By
Better Homes and Gardens Real Estate Star Homes
