

1707 Edgewood Drive, Algonquin, Illinois 60102
Subdivision > Highlands
Sorry, we are updating photos, please update this page in 15 minutes
$270,000
|
Sold
|
|
| Status: | Closed |
| Sqft: | 3,250 |
| Cost/Sqft: | $89 |
| Beds: | 4 |
| Baths: | 4 |
| Year Built: | 1994 |
| Property Taxes: | $9,021 |
| Days On Market: | 5047 |
| Lot Size: | 0,27 |
Description
Super Nice home w/great location along Golf Club. Huge Room sizes, open flr plan great for entertaining. Soaring ceilings, Gleaming HW Flrs down & all New Carpet all upstairs. Newer Roof, Siding, Furnace. Hot Tub, Master BR w/sep sitting room & balcony overloong golf course. Finished Basment w/wine cellar, 2 story FP in sunken FR. Casement Windows, Walk-in Pantry, WI closets, tons of storage, Very Motivated Seller.
Property Specifics
| Single Family | |
| — | |
| Colonial | |
| 1994 | |
| Full | |
| MARILEE | |
| No | |
| 0.27 |
| Mc Henry | |
| Highlands | |
| 0 / Not Applicable | |
| None | |
| Public | |
| Public Sewer, Sewer-Storm | |
| 08229119 | |
| 1932403004 |
Nearby Schools
| NAME: | DISTRICT: | DISTANCE: | |
|---|---|---|---|
|
High School
H D Jacobs High School |
300 | Not in DB | |
Property History
| DATE: | EVENT: | PRICE: | SOURCE: |
|---|---|---|---|
| 5 Mar, 2013 | Sold | $270,000 | MRED MLS |
| 21 Jan, 2013 | Under contract | $289,000 | MRED MLS |
| 3 Dec, 2012 | Listed for sale | $289,000 | MRED MLS |
Sorry, we are updating photos, please update this page in 15 minutes
Room Specifics
All Bedroom Info:
Total Bedrooms: 4
Bedrooms Above Ground: 4
Bedrooms Below Ground: 0
Total Bedrooms: 4
Bedrooms Above Ground: 4
Bedrooms Below Ground: 0
Second Bedroom Info:
Dimensions: —
Location: —Dimensions: —
Floor Type: Carpet
Third Bedroom Info:
Dimensions: —
Location: —Dimensions: —
Floor Type: Carpet
Fourth Bedroom Info:
Dimensions: —
Location: —Dimensions: —
Floor Type: Carpet
Bathroom Info:
Full Bathrooms: 4
Partial Bathrooms: 2Full Bathrooms: 4
Bathroom Amenities: Whirlpool,Separate Shower,Double Sink
Bathroom in Basement: 1
Additional Rooms Info:
Rooms: Den,Eating Area,Sitting Room
Basement: FullRooms: Den,Eating Area,Sitting Room
Basement Description: Finished
Other Specifics
| 3 | |
| Concrete Perimeter | |
| Asphalt | |
| Balcony, Patio, Hot Tub, Storms/Screens | |
| Golf Course Lot | |
| 98X84X100X109X24 | |
| Pull Down Stair,Unfinished | |
| Full | |
| Vaulted/Cathedral Ceilings, Hot Tub, Hardwood Floors, First Floor Laundry | |
| Range, Microwave, Dishwasher, Refrigerator, Washer, Dryer, Disposal | |
| Not in DB | |
| Sidewalks, Street Lights, Street Paved | |
| — | |
| — | |
| Wood Burning, Gas Starter |
Tax History
| Year | Property Taxes |
|---|---|
| 2013 | $9,021 |
Contact Agent
Nearby Similar Homes
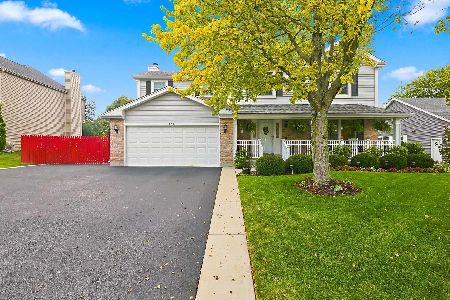
731 Roaring Brook Lane, Algonquin, Illinois 60102
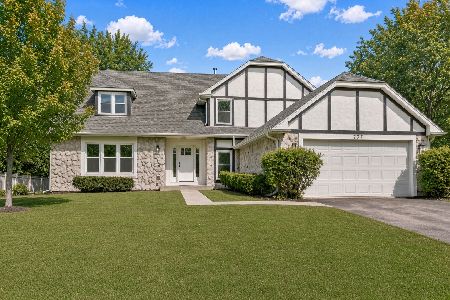
For Sale
$534,700
5 beds / 2.1 baths / 2,772 ft2
Single Family / Built: 1992
18
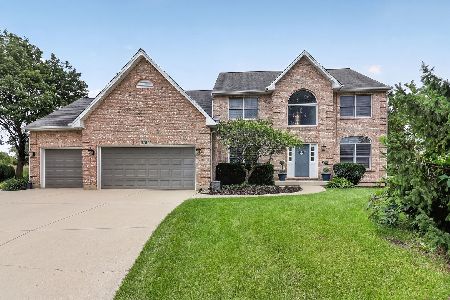

1831 Haverford Drive, Algonquin, Illinois 60102
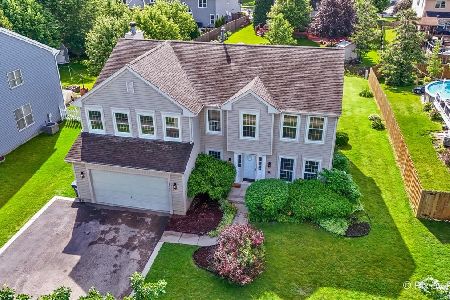
For Sale
$559,900
4 beds / 2.1 baths / 2,700 ft2
Single Family / Built: 1994
34
Nearby Sold Comparables

Contact Agent
Listing Provided By
RE/MAX Unlimited Northwest
