

1708 Bridle Court, Bourbonnais, Illinois 60914
Subdivision > Hunters Run


$273,000
|
Sold
|
|
| Status: | Closed |
| Sqft: | 2,500 |
| Cost/Sqft: | $110 |
| Beds: | 4 |
| Baths: | 4 |
| Year Built: | 2006 |
| Property Taxes: | $6,207 |
| Days On Market: | 2139 |
| Lot Size: | 0,25 |
Description
Beautiful 2 Story Home Located in Cul-de-sac on a Massive Lot~5 Bedrooms, 3.5 Baths. Family Room offers a Large open concept and a Beautiful Gas Fireplace. Gleaming Hardwood Floors throughout the main level. Eat in Kitchen offering Custom Oak Cabinets, Breakfast Bar. Formal Dining Room. Glass Sliding Doors leading to a Huge Cement Patio and oversized Fenced yard. Master Suite offering 2 Walk in closets, Tray Ceiling, Whirlpool Tub, Shower, Double Vanity. Basement offers the additional 5th bedroom and Full Bathroom. Oversized 2 Car Garage. Stunning Front Professionally Landscaped and Darling Front Porch. Move In Ready!!
Property Specifics
| Single Family | |
| — | |
| Traditional | |
| 2006 | |
| Full | |
| Vinyl Siding, Brick | |
| — | |
| — | |
| No | |
| 0.25 |
| Kankakee | |
| Hunters Run | |
| — / Not Applicable | |
| None | |
| Public | |
| Public Sewer | |
| Central Air | |
| Natural Gas | |
| 10954121 | |
| 17091540401200 |
Property History
| DATE: | EVENT: | PRICE: | SOURCE: |
|---|---|---|---|
| 2 Feb, 2021 | Sold | $273,000 | MRED MLS |
| 22 Dec, 2020 | Under contract | $275,000 | MRED MLS |
| 15 Dec, 2020 | Listed for sale | $275,000 | MRED MLS |


Room Specifics
All Bedroom Info:
Total Bedrooms: 5
Bedrooms Above Ground: 4
Bedrooms Below Ground: 1
Total Bedrooms: 5
Bedrooms Above Ground: 4
Bedrooms Below Ground: 1
Second Bedroom Info:
Dimensions: —
Location: —Dimensions: —
Floor Type: Carpet
Third Bedroom Info:
Dimensions: —
Location: —Dimensions: —
Floor Type: Carpet
Fourth Bedroom Info:
Dimensions: —
Location: —Dimensions: —
Floor Type: Carpet
Bathroom Info:
Full Bathrooms: 4
Partial Bathrooms: 1Full Bathrooms: 4
Bathroom Amenities: Whirlpool, Separate Shower, Double Sink
Bathroom in Basement: 1
Dining Room Info:
Dimensions: —
Location: —Dimensions: —
Floor Type: Hardwood
Kitchen Info:
Dimensions: —
Location: —Dimensions: —
Floor Type: Hardwood
Features: Eating Area-Breakfast Bar, Custom Cabinetry
Living Room Info:
Dimensions: —
Location: —Dimensions: —
Floor Type: Hardwood
Additional Rooms Info:
Rooms: Bedroom 5, Foyer
Basement: FullRooms: Bedroom 5, Foyer
Other Specifics
| 2 | |
| — | |
| Garage | |
| — | |
| — | |
| — | |
| Patio, Porch | |
| — | |
| 10864 | |
| — | |
| Full | |
| Hardwood Floors, First Floor Laundry, Walk-In Closet(s), Open Floorplan, Some Carpeting, Separate Dining Room | |
| Range, Microwave, Dishwasher, Refrigerator | |
| Not in DB | |
| — | |
| — | |
| Gas Starter |
Tax History
| Year | Property Taxes |
|---|---|
| 2021 | $6,207 |
Contact Agent
Nearby Similar Homes
1710 Yorktown Drive, Bourbonnais, Illinois 60914

For Sale
$415,000
3 beds / 2.0 baths / 1,644 ft2
Single Family / Built: 2025
40
1519 Caddie Drive, Bourbonnais, Illinois 60914

For Sale
$410,000
3 beds / 2.1 baths / 0 ft2
Single Family / Built: 2004
40
1725 Hunters Run Drive, Bourbonnais, Illinois 60914

For Sale
$324,900
3 beds / 2.0 baths / 1,778 ft2
Single Family / Built: 2005
43
1873 Claire Drive, Bourbonnais, Illinois 60914

For Sale
$449,900
4 beds / 2.1 baths / 2,990 ft2
Single Family / Built: 2007
134
1710 Arbor Drive, Bourbonnais, Illinois 60914

For Sale
$359,900
3 beds / 3.0 baths / 3,072 ft2
Single Family / Built: 2007
41
1706 Terramere Drive, Bourbonnais, Illinois 60914
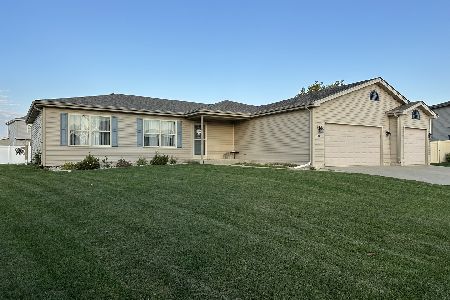
For Sale
$359,900
3 beds / 2.0 baths / 1,650 ft2
Single Family / Built: 2012
8
Nearby Sold Comparables
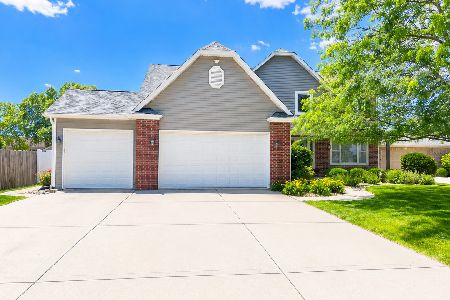
1668 Yorktown Drive, Bourbonnais, Illinois 60914

Sold
$384,900
3 beds / 2.0 baths / 1,687 ft2
Single Family / Built: 2023
806
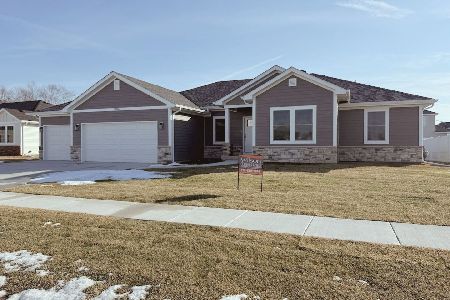
1696 Yorktown Drive, Bourbonnais, Illinois 60914
Sold
$419,900
3 beds / 2.0 baths / 1,780 ft2
Single Family / Built: 2026
255
Bourbonnais, Illinois 60914

Sold
$269,900
4 beds / 2.1 baths / 2,200 ft2
Single Family / Built: 2007
6843
Contact Agent
Listing Provided By
Exit Realty Solutions
