

1708 Oakleaf Drive, Johnsburg, Illinois 60051
Subdivision > Sunnyside Estates
Sorry, we are updating photos, please update this page in 15 minutes
$188,000
|
Sold
|
|
| Status: | Closed |
| Sqft: | 2,200 |
| Cost/Sqft: | $85 |
| Beds: | 4 |
| Baths: | 3 |
| Year Built: | 1972 |
| Property Taxes: | $3,950 |
| Days On Market: | 2715 |
| Lot Size: | 0,18 |
Description
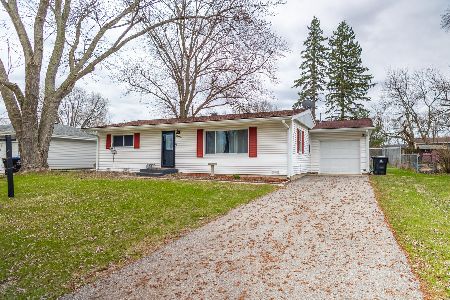
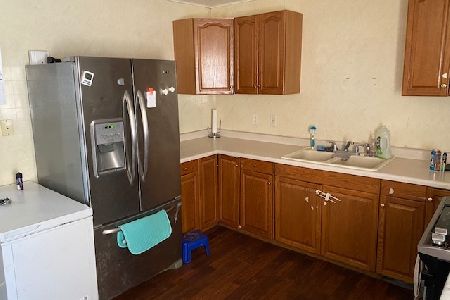
This is a Gem don"t wait to see this impeccably maintained 4 bedroom 3 full bath home. The pride of ownership shines here. This owner has replaced all flooring, appliances, kitchen cabinets, kitchen counters and bath fixtures in two baths. Outside roof and siding replaced in 2017. Tastefully decorated with earthy colors. 2200 square feet of finished living space!Fenced yard overlooked by a multi-tiered deck.
Property Specifics
| Single Family | |
| — | |
| Bi-Level | |
| 1972 | |
| English | |
| Aluminum Siding | |
| — | |
| RAISED RANCH | |
| No | |
| 0.18 |
| Mc Henry | |
| Sunnyside Estates | |
| 0 / Not Applicable | |
| None | |
| Community Well | |
| Septic-Private | |
| Central Air | |
| Natural Gas, Forced Air | |
| 10385121 | |
| 1007326006 |
Nearby Schools
| NAME: | DISTRICT: | DISTANCE: | |
|---|---|---|---|
|
Middle School
Johnsburg Junior High School |
12 | Not in DB | |
|
High School
Johnsburg High School |
12 | Not in DB | |
Property History
| DATE: | EVENT: | PRICE: | SOURCE: |
|---|---|---|---|
| 1 Jul, 2019 | Sold | $188,000 | MRED MLS |
| 23 May, 2019 | Under contract | $187,350 | MRED MLS |
| 18 May, 2019 | Listed for sale | $187,350 | MRED MLS |
| 29 Aug, 2024 | Sold | $290,000 | MRED MLS |
| 27 Jul, 2024 | Under contract | $250,000 | MRED MLS |
| 3 Jul, 2024 | Listed for sale | $250,000 | MRED MLS |
Sorry, we are updating photos, please update this page in 15 minutes
Room Specifics
All Bedroom Info:
Total Bedrooms: 4
Bedrooms Above Ground: 4
Bedrooms Below Ground: 0
Total Bedrooms: 4
Bedrooms Above Ground: 4
Bedrooms Below Ground: 0
Second Bedroom Info:
Dimensions: —
Location: —Dimensions: —
Floor Type: Carpet
Third Bedroom Info:
Dimensions: —
Location: —Dimensions: —
Floor Type: Carpet
Bathroom Info:
Full Bathrooms: 3
Partial Bathrooms: 0Full Bathrooms: 3
Bathroom Amenities: —
Bathroom in Basement: 1
Dining Room Info:
Dimensions: —
Location: —Dimensions: —
Floor Type: Wood Laminate
Kitchen Info:
Dimensions: —
Location: —Dimensions: —
Floor Type: Wood Laminate
Features: Eating Area-Breakfast Bar, Island, Pantry-Closet
Laundry Room Info:
Dimensions: —
Location: —Dimensions: —
Floor Type: Other
Living Room Info:
Dimensions: —
Location: —Dimensions: —
Floor Type: Carpet
Family Room Info:
Dimensions: —
Location: —Dimensions: —
Floor Type: Carpet
Additional Rooms Info:
Rooms: Play Room
Basement: EnglishRooms: Play Room
Other Specifics
| 1 | |
| — | |
| Garage | |
| — | |
| — | |
| — | |
| Deck, Porch | |
| Fenced Yard, Water Rights | |
| 70 X 112 | |
| Unfinished | |
| Full | |
| — | |
| Range, Dishwasher, Refrigerator, Washer, Dryer | |
| Not in DB | |
| Water Rights, Street Lights, Street Paved | |
| — | |
| — |
Tax History
| Year | Property Taxes |
|---|---|
| 2019 | $3,950 |
| 2024 | $4,603 |
Contact Agent
Nearby Similar Homes
4121 Johnsburg Road, Johnsburg, Illinois 60051
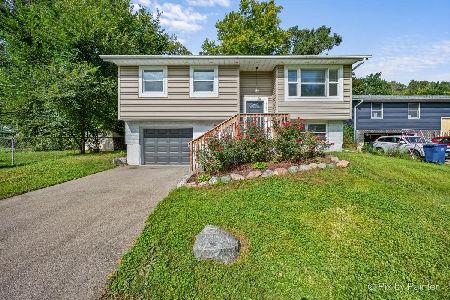
For Sale
$315,000
4 beds / 1.1 baths / 1,464 ft2
Single Family / Built: 1971
17
1501 Channel Beach Avenue, Johnsburg, Illinois 60051
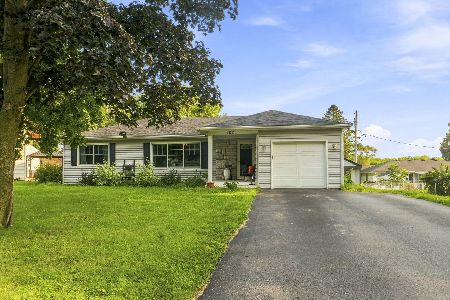
For Sale
$290,000
3 beds / 2.0 baths / 1,860 ft2
Single Family / Built: 1952
64
1418 Torrey Trail, Johnsburg, Illinois 60051
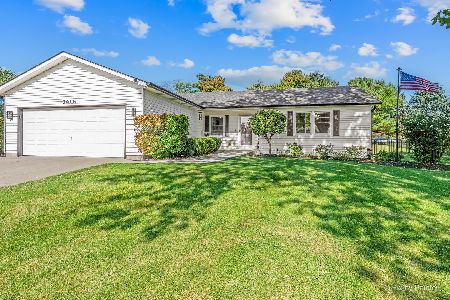
For Sale
$425,000
3 beds / 2.0 baths / 1,923 ft2
Single Family / Built: 1989
9
1401 Channel Beach Avenue, Johnsburg, Illinois 60051
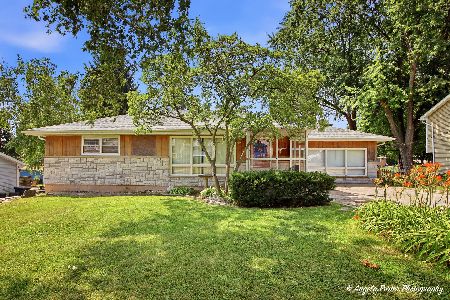
For Sale
$259,900
3 beds / 1.1 baths / 1,506 ft2
Single Family / Built: 1952
94
4812 Howard Street, Mchenry, Illinois 60051

For Sale
$264,900
3 beds / 2.0 baths / 1,440 ft2
Single Family / Built: 1963
81
3924 Shiloh Drive, Johnsburg, Illinois 60051

For Sale
$419,900
3 beds / 3.0 baths / 1,936 ft2
Single Family / Built: 1992
42
Nearby Sold Comparables
1706 Oakleaf Drive, Mchenry, Illinois 60051

Sold
$199,900
2 beds / 1.0 baths / 768 ft2
Single Family / Built: 1959
763
1701 Oakleaf Drive, Mchenry, Illinois 60050

Sold
$60,000
3 beds / 1.0 baths / 1,008 ft2
Single Family / Built: 1959
5517
1701 Oakleaf Drive, Mchenry, Illinois 60050
Sold
$72,900
3 beds / 1.0 baths / 0 ft2
Single Family / Built: 1959
5372
Contact Agent
Listing Provided By
RE/MAX Plaza
