

1709 Tall Tree Drive, Johnsburg, Illinois 60050
Subdivision > Lake Dawnwood
Sorry, we are updating photos, please update this page in 15 minutes
$277,000
|
Sold
|
|
| Status: | Closed |
| Sqft: | 3,500 |
| Cost/Sqft: | $86 |
| Beds: | 4 |
| Baths: | 3 |
| Year Built: | 1989 |
| Property Taxes: | $5,907 |
| Days On Market: | 6923 |
| Lot Size: | 0,50 |
Description
HOLY KAFLOOGLE!! THIS HILLSIDE RANCH IS CAVERNOUS! CUL-DE-SAC & TREE LINED LOCATION! NEWER PLANK FLOORING,VAULTED CEILINGS! ,NEWER LIGHTING W/ DACOR SWITCHES, GREAT NEWER APPLIANCES! LOWER LEVEL BATH HAS SPIFFY JACUZZI! NEWER ROOF! OUTDOOR FIREPIT! NEW CABINETS IN GARAGE! DECK AND PATIO! UPPER AND LOWER LAUNDRY AREAS! SOOPER DOOPER AHS WARRANTY FOR BUYER PEACE OF MIND! A FABULOUS PLACE TO CALL HOME! ASK & YE RECV!
Property Specifics
| Single Family | |
| — | |
| Ranch | |
| 1989 | |
| Walkout | |
| Cedar | |
| Asphalt | |
| HILLSIDE R | |
| No | |
| 0.5 |
| Mc Henry | |
| Lake Dawnwood | |
| 0 / Not Applicable | |
| None | |
| Community Well, Company Well | |
| Septic-Private | |
| Central Air | |
| Natural Gas, Forced Air | |
| 06738885 | |
| 1007127009 |
Nearby Schools
| NAME: | DISTRICT: | DISTANCE: | |
|---|---|---|---|
|
Grade School
James C Bush Elementary School |
12 | — | |
|
Middle School
Johnsburg Junior High School |
12 | Not in DB | |
|
High School
Johnsburg High School |
12 | Not in DB | |
Property History
| DATE: | EVENT: | PRICE: | SOURCE: |
|---|---|---|---|
| 21 Feb, 2008 | Sold | $277,000 | MRED MLS |
| 21 Jan, 2008 | Under contract | $300,000 | MRED MLS |
| 26 Nov, 2007 | Listed for sale | $300,000 | MRED MLS |
| 21 May, 2013 | Sold | $228,000 | MRED MLS |
| 3 Apr, 2013 | Under contract | $224,900 | MRED MLS |
| — | Last price change | $234,900 | MRED MLS |
| 26 Dec, 2012 | Listed for sale | $249,900 | MRED MLS |
Sorry, we are updating photos, please update this page in 15 minutes
Room Specifics
All Bedroom Info:
Total Bedrooms: 4
Bedrooms Above Ground: 4
Bedrooms Below Ground: 0
Total Bedrooms: 4
Bedrooms Above Ground: 4
Bedrooms Below Ground: 0
Second Bedroom Info:
Dimensions: —
Location: —Dimensions: —
Floor Type: Carpet
Third Bedroom Info:
Dimensions: —
Location: —Dimensions: —
Floor Type: Carpet
Fourth Bedroom Info:
Dimensions: —
Location: —Dimensions: —
Floor Type: Carpet
Bathroom Info:
Full Bathrooms: 3
Partial Bathrooms: —Full Bathrooms: 3
Bathroom Amenities: —
Bathroom in Basement: 1
Dining Room Info:
Dimensions: —
Location: —Dimensions: —
Floor Type: Other
Kitchen Info:
Dimensions: —
Location: —Dimensions: —
Floor Type: Vinyl
Features: Eating Area-Table Space, Pantry-Closet
Living Room Info:
Dimensions: —
Location: —Dimensions: —
Floor Type: Hardwood
Family Room Info:
Dimensions: —
Location: —Dimensions: —
Floor Type: Carpet
Additional Rooms Info:
Rooms: Den, Eating Area, Exercise Room, Foyer, Gallery, Great Room, Recreation Room, Sitting Room, Storage, Utility Room-1st Floor, Utility Room-2nd Floor, Workshop
Basement: WalkoutRooms: Den, Eating Area, Exercise Room, Foyer, Gallery, Great Room, Recreation Room, Sitting Room, Storage, Utility Room-1st Floor, Utility Room-2nd Floor, Workshop
Other Specifics
| 2 | |
| Concrete Perimeter | |
| Garage | |
| — | |
| — | |
| — | |
| Deck, Patio | |
| Cul-De-Sac, Landscaped, Wooded | |
| 90X206X116X217 | |
| Unfinished | |
| Full | |
| Vaulted/Cathedral Ceilings, First Floor Bedroom | |
| Range, Microwave, Dishwasher, Refrigerator, Freezer, Washer, Dryer, Disposal | |
| Not in DB | |
| Street Paved, Other | |
| — | |
| Gas Log, Gas Starter |
Tax History
| Year | Property Taxes |
|---|---|
| 2008 | $5,907 |
| 2013 | $5,518 |
Contact Agent
Nearby Similar Homes
1418 Torrey Trail, Johnsburg, Illinois 60051

For Sale
$425,000
3 beds / 2.0 baths / 1,923 ft2
Single Family / Built: 1989
26
4812 Howard Street, Mchenry, Illinois 60051

For Sale
$264,900
3 beds / 2.0 baths / 1,440 ft2
Single Family / Built: 1963
98
Nearby Sold Comparables

1714 Tall Tree Lane, Johnsburg, Illinois 60051

Sold
$439,900
4 beds / 2.1 baths / 2,438 ft2
Single Family / Built: 1993
515
1714 Tall Tree Lane, Johnsburg, Illinois 60051
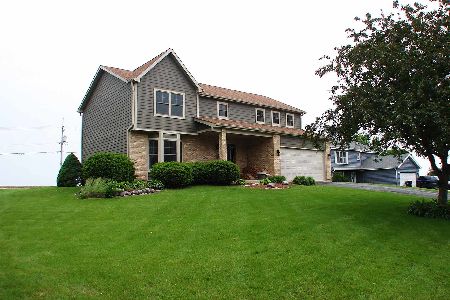
Sold
$320,000
4 beds / 2.1 baths / 2,438 ft2
Single Family / Built: 1993
1606
4916 Lake Dawnwood Drive, Johnsburg, Illinois 60051

Sold
$350,000
3 beds / 3.0 baths / 3,436 ft2
Single Family / Built: 1989
1293
Contact Agent
Listing Provided By
Hometown Real Estate Group LLC
