

171 Cary Avenue, Highland Park, Illinois 60035


$3,999,000
|
Sold
|
|
| Status: | Closed |
| Sqft: | 7,035 |
| Cost/Sqft: | $568 |
| Beds: | 4 |
| Baths: | 6 |
| Year Built: | 1998 |
| Property Taxes: | $61,386 |
| Days On Market: | 1600 |
| Lot Size: | 1,42 |
Description
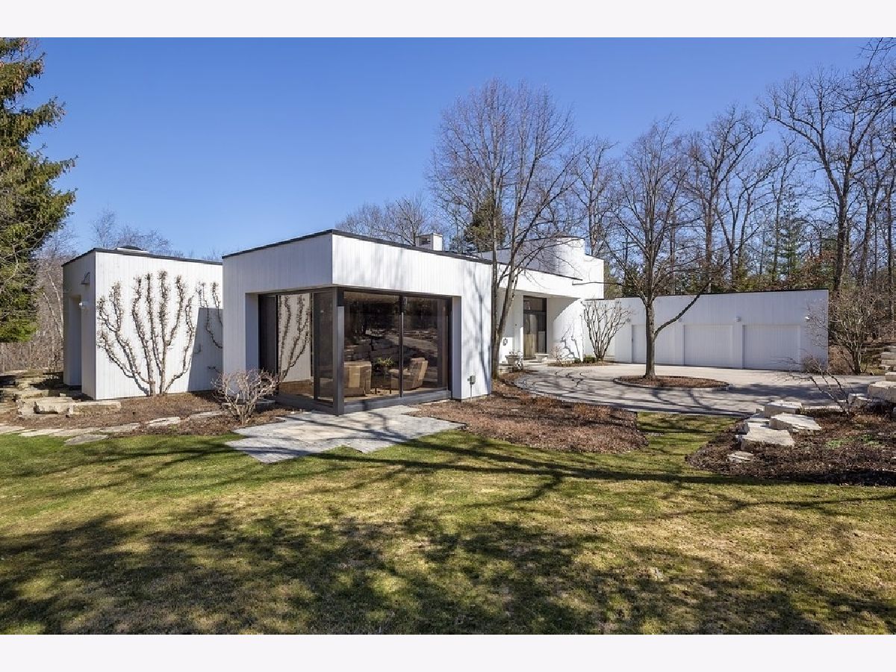
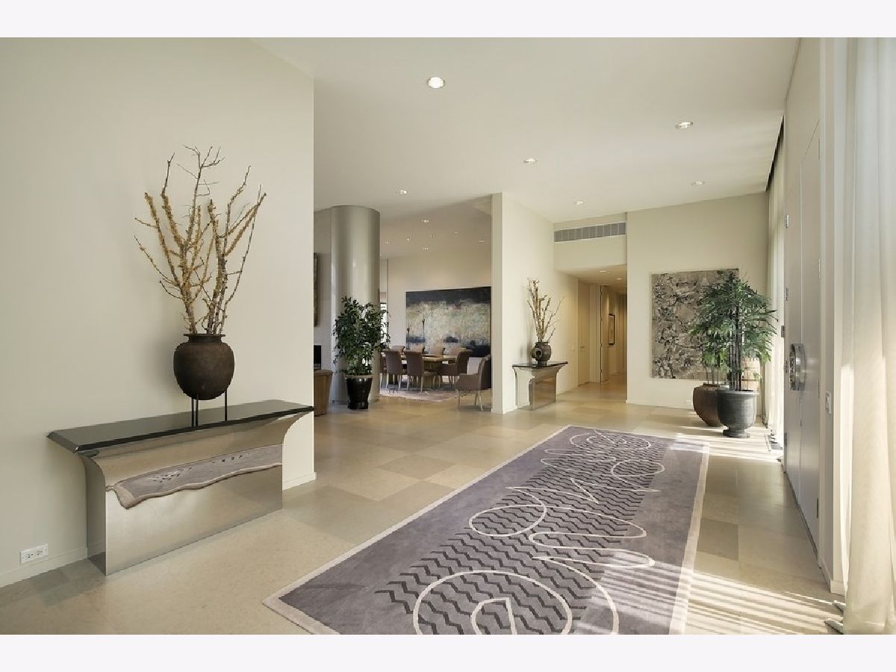
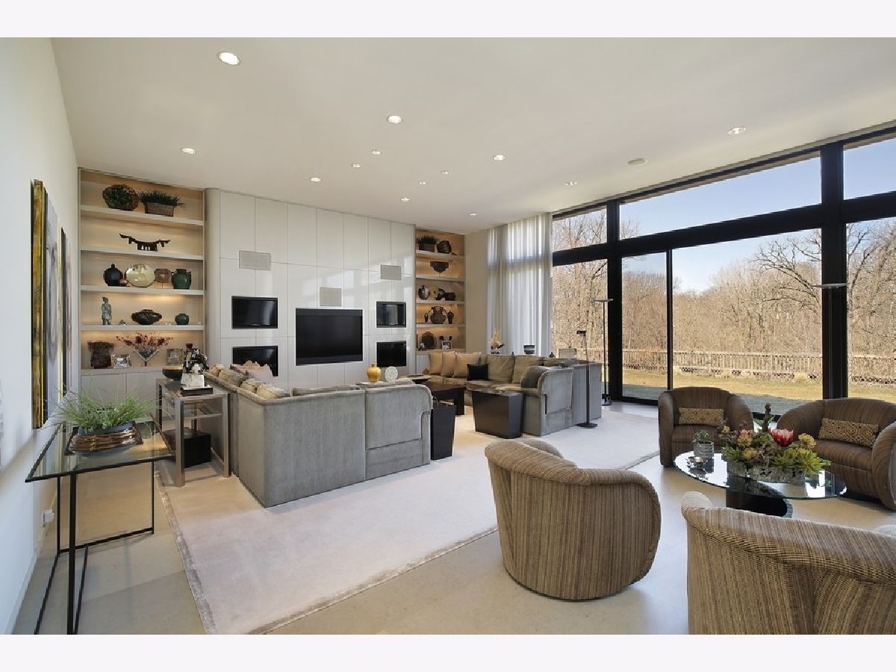
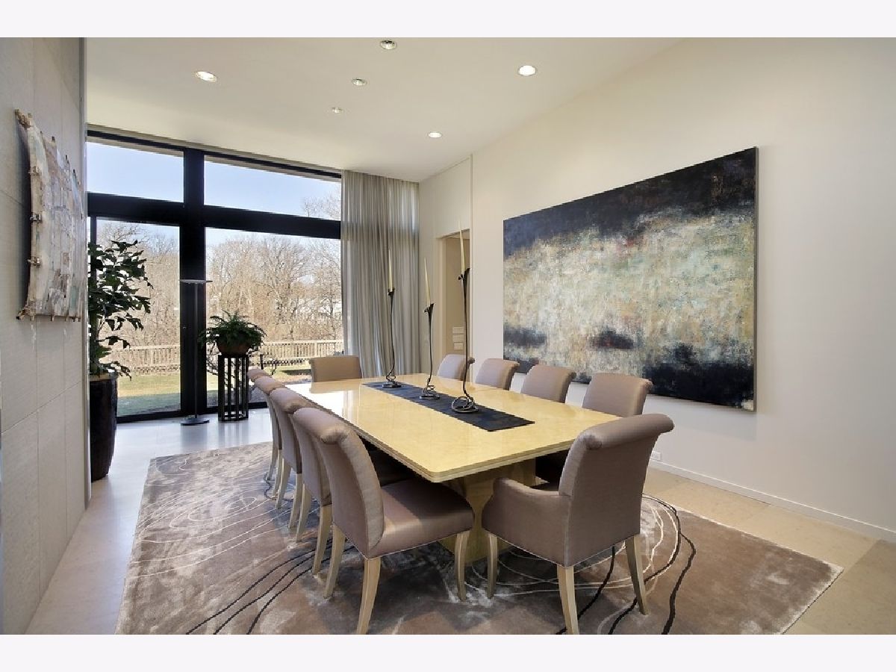
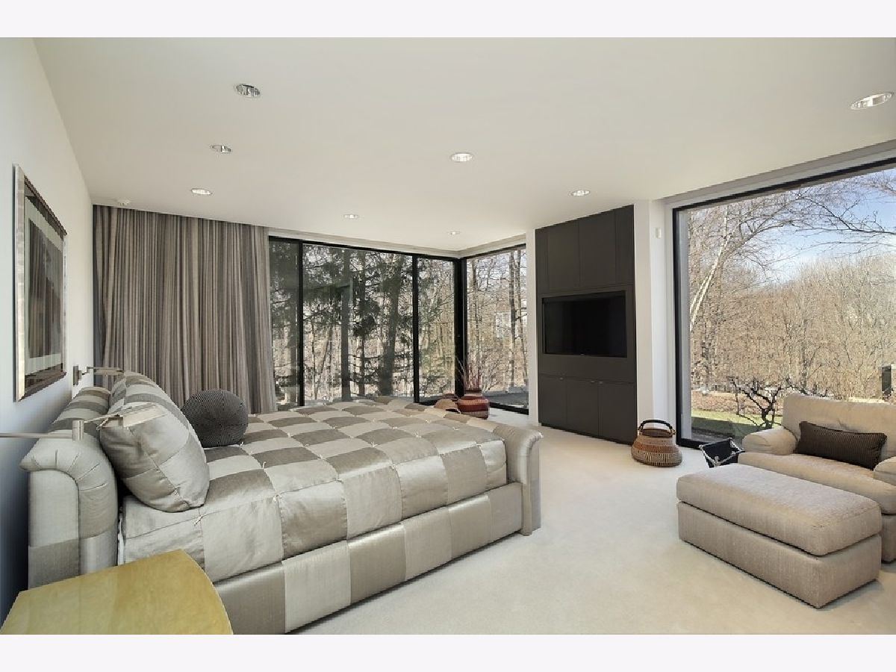
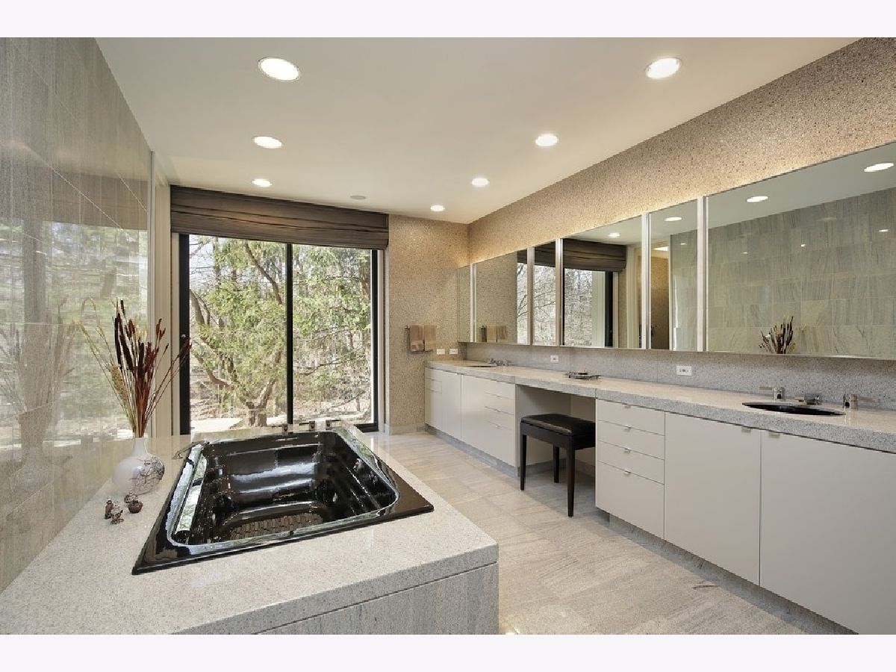
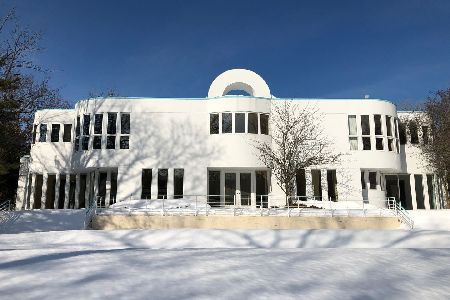
Sold before processing. Spectacular custom built Tony Grunsfeld home in East Highland Park on the most magnificent ravine lot with breathtaking views from every room. Upon entering the grand foyer, this amazing over 7000 sq ft home draws you in with high ceilings and floor to ceiling windows with sliding doors throughout. The great room with 12 ft ceilings and fireplace opens to the elegant dining room and both have incredible views of the gorgeous property. Large eat-in kitchen with custom cabinetry, high end appliances and island with seating opens to the patio. First floor primary bedroom suite with luxurious bath and 2 large walk-in closets. Stunning office with custom built-ins opens to an outdoor patio. Bonus first floor art studio can be used for multiple purposes. Large laundry room and 2 half baths on the first floor. Second floor with two en-suite bedrooms with walk in-closets and an amazing exercise room with unbelievable views. Finished basement with rec area, half bath and abundant storage space. Oversized 3 and a half car heated garage and home generator. Beautiful professionally landscaped property with and an additional terrace set in the ravine. This is truly a one of a kind special home!
Property Specifics
| Single Family | |
| — | |
| — | |
| 1998 | |
| — | |
| — | |
| No | |
| 1.42 |
| Lake | |
| — | |
| — / Not Applicable | |
| — | |
| — | |
| — | |
| 11484894 | |
| 16254040250000 |
Nearby Schools
| NAME: | DISTRICT: | DISTANCE: | |
|---|---|---|---|
|
Grade School
Ravinia Elementary School |
112 | — | |
|
Middle School
Edgewood Middle School |
112 | Not in DB | |
|
High School
Highland Park High School |
113 | Not in DB | |
Property History
| DATE: | EVENT: | PRICE: | SOURCE: |
|---|---|---|---|
| 29 Jul, 2022 | Sold | $3,999,000 | MRED MLS |
| 15 Mar, 2022 | Under contract | $3,999,000 | MRED MLS |
| 11 Mar, 2022 | Listed for sale | $3,999,000 | MRED MLS |






Room Specifics
Total Bedrooms: 4
Bedrooms Above Ground: 4
Bedrooms Below Ground: 0
Dimensions: —
Floor Type: —
Dimensions: —
Floor Type: —
Dimensions: —
Floor Type: —
Full Bathrooms: 6
Bathroom Amenities: Separate Shower,Double Sink,Soaking Tub
Bathroom in Basement: 0
Rooms: —
Basement Description: Finished
Other Specifics
| 3 | |
| — | |
| Concrete | |
| — | |
| — | |
| 242 X 167 X 142 X 113 X 35 | |
| — | |
| — | |
| — | |
| — | |
| Not in DB | |
| — | |
| — | |
| — | |
| — |
Tax History
| Year | Property Taxes |
|---|---|
| 2022 | $61,386 |
Contact Agent
Nearby Similar Homes
Nearby Sold Comparables


Contact Agent
Listing Provided By
@properties Christie's International Real Estate
