

171 Rose Tree Lane, Lindenhurst, Illinois 60046
Sorry, we are updating photos, please update this page in 15 minutes
$165,000
|
Sold
|
|
| Status: | Closed |
| Sqft: | 1,686 |
| Cost/Sqft: | $104 |
| Beds: | 3 |
| Baths: | 2 |
| Year Built: | 1965 |
| Property Taxes: | $6,389 |
| Days On Market: | 4793 |
| Lot Size: | 0,21 |
Description
Steps To Forest Preserve Trails. Wonderful Maintained Ranch Offering Great Room Sizes And Floor Plan. Formal Living Rm. Dining Rm. Eat-In Kitchen Family Rm. w/Fireplace w/French Door Leading To Deck & Fenced Yard. 3 Bdrms. 2 Full Baths. Large Master Bdrm. w/Double Closets. 1st For Laundy. Rm. Basement w/Lots of Storage. Pull Down Attic Stairs. 2 Car Attached Garage. Close To Town. Millburn K-8. Lakes High School.
Property Specifics
| Single Family | |
| — | |
| Ranch | |
| 1965 | |
| Partial | |
| Aluminum Siding | |
| Asphalt | |
| — | |
| No | |
| 0.21 |
| Lake | |
| — | |
| 0 / Not Applicable | |
| None | |
| Public | |
| Public Sewer | |
| Central Air | |
| Natural Gas, Steam | |
| 08445141 | |
| 06011040120000 |
Nearby Schools
| NAME: | DISTRICT: | DISTANCE: | |
|---|---|---|---|
|
Grade School
Millburn C C School |
24 | — | |
|
Middle School
Millburn C C School |
24 | Not in DB | |
|
High School
Lakes Community High School |
117 | Not in DB | |
Property History
| DATE: | EVENT: | PRICE: | SOURCE: |
|---|---|---|---|
| 13 Feb, 2014 | Sold | $165,000 | MRED MLS |
| 22 Jan, 2014 | Under contract | $175,000 | MRED MLS |
| — | Last price change | $179,900 | MRED MLS |
| 14 Sep, 2013 | Listed for sale | $189,900 | MRED MLS |
Sorry, we are updating photos, please update this page in 15 minutes
Room Specifics
All Bedroom Info:
Total Bedrooms: 3
Bedrooms Above Ground: 3
Bedrooms Below Ground: 0
Total Bedrooms: 3
Bedrooms Above Ground: 3
Bedrooms Below Ground: 0
Second Bedroom Info:
Dimensions: —
Location: —Dimensions: —
Floor Type: Carpet
Third Bedroom Info:
Dimensions: —
Location: —Dimensions: —
Floor Type: Carpet
Bathroom Info:
Full Bathrooms: 2
Partial Bathrooms: 0Full Bathrooms: 2
Bathroom Amenities: —
Bathroom in Basement: 0
Dining Room Info:
Dimensions: —
Location: —Dimensions: —
Floor Type: Wood Laminate
Kitchen Info:
Dimensions: —
Location: —Dimensions: —
Floor Type: Vinyl
Features: Eating Area-Table Space
Laundry Room Info:
Dimensions: —
Location: —Dimensions: —
Floor Type: Vinyl
Living Room Info:
Dimensions: —
Location: —Dimensions: —
Floor Type: Carpet
Family Room Info:
Dimensions: —
Location: —Dimensions: —
Floor Type: Carpet
Additional Rooms Info:
Rooms: No additional rooms
Basement: PartialRooms: No additional rooms
Other Specifics
| 2 | |
| Concrete Perimeter | |
| Garage | |
| — | |
| — | |
| — | |
| Deck | |
| Fenced Yard | |
| 70X130 | |
| Full,Pull Down Stair,Unfinished | |
| None | |
| Wood Laminate Floors, First Floor Bedroom, First Floor Laundry, First Floor Full Bath | |
| Range, Refrigerator, Washer, Dryer | |
| Not in DB | |
| Tennis Courts, Street Lights, Street Paved, Other | |
| — | |
| Electric |
Tax History
| Year | Property Taxes |
|---|---|
| 2014 | $6,389 |
Contact Agent
Nearby Similar Homes
2505 Magnolia Lane, Lindenhurst, Illinois 60046
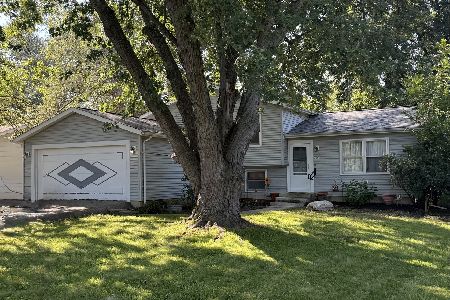
For Sale
$299,900
3 beds / 2.0 baths / 1,252 ft2
Single Family / Built: 1977
69
416 Ptarmigan Place, Lindenhurst, Illinois 60046
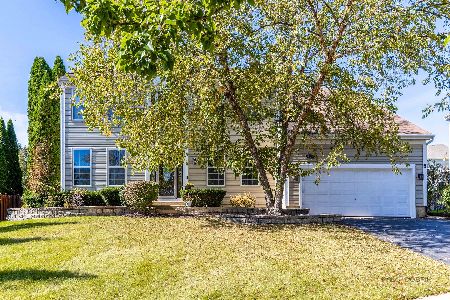
For Sale
$484,900
4 beds / 2.1 baths / 2,955 ft2
Single Family / Built: 1999
21
20 Bridlepath Drive, Lindenhurst, Illinois 60046
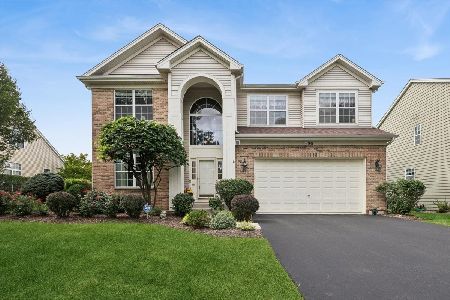
For Sale
$525,000
3 beds / 3.0 baths / 2,648 ft2
Single Family / Built: 2000
35
2421 Mallard Drive, Lindenhurst, Illinois 60046
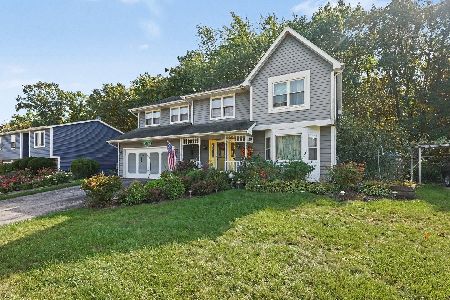
For Sale
$374,900
4 beds / 3.1 baths / 3,201 ft2
Single Family / Built: 1986
16
Nearby Sold Comparables
161 Rose Tree Lane, Lake Villa, Illinois 60046

Sold
$269,900
3 beds / 2.1 baths / 2,142 ft2
Single Family / Built: 2005
2090
161 Rose Tree Lane, Lindenhurst, Illinois 60046

Sold
$350,000
3 beds / 2.1 baths / 2,142 ft2
Single Family / Built: 2005
1259
151 Rose Tree Lane, Lindenhurst, Illinois 60046

Sold
$350,000
3 beds / 2.1 baths / 3,000 ft2
Single Family / Built: 1973
281
2512 Magnolia Lane, Lindenhurst, Illinois 60046

Sold
$199,900
3 beds / 2.0 baths / 1,700 ft2
Single Family / Built: 1965
2331
141 Rose Tree Lane, Lindenhurst, Illinois 60046

Sold
$189,500
4 beds / 2.1 baths / 1,658 ft2
Single Family / Built: 1976
4938
141 Rose Tree Lane, Lindenhurst, Illinois 60046

Sold
$325,000
4 beds / 2.1 baths / 2,307 ft2
Single Family / Built: 1976
1211
Contact Agent
Listing Provided By
Coldwell Banker Residential Brokerage
