

1710 Blossom Street, Crystal Lake, Illinois 60014
Subdivision > Burtons Bridge
Sorry, we are updating photos, please update this page in 15 minutes
$114,000
|
Sold
|
|
| Status: | Closed |
| Sqft: | 1,264 |
| Cost/Sqft: | $91 |
| Beds: | 3 |
| Baths: | 2 |
| Year Built: | 1978 |
| Property Taxes: | $4,125 |
| Days On Market: | 5213 |
| Lot Size: | 0,30 |
Description
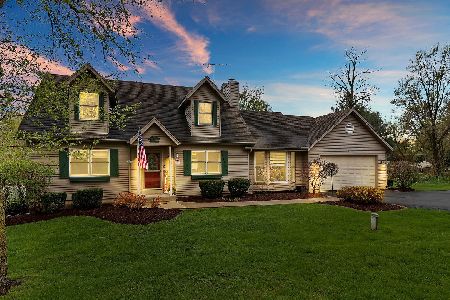
ATTRACTIVE & AFFORDABLE RANCH W/FIN BSMNT. UPDATED KITCHEN W/OAK CABINETS & HARDWD FLRS. NEWER WATER HEATER & WTR SOFTENER, FURNACE & A/C. NEW ROOF & WELL TANK IN 04. REPAIRED W/NEW CARPET AND PAINT IN MOST ROOMS. HUGE FENCED YD. KITCHEN OPENS TO FAMILY RM. BSMNT HAS LG WORKRM, REC RM AND PLENTY OF STORAGE. RIVER RIGHTS. SOLD AS-IS-CERTIFIED FUNDS EM REQ WITH OFFER. 100% TAX PRORATIONS. PROOF OF FUNDS/PRE-QUAL LTR.
Property Specifics
| Single Family | |
| — | |
| Ranch | |
| 1978 | |
| Full | |
| Aluminum Siding, Brick, Frame | |
| Asphalt | |
| — | |
| No | |
| 0.3 |
| Mc Henry | |
| Burtons Bridge | |
| 75 / Annual | |
| Snow Removal, Lake Rights, Other | |
| Private Well | |
| Septic-Private | |
| Central Air | |
| Natural Gas, Forced Air | |
| 08119045 | |
| 1519335039 |
Nearby Schools
| NAME: | DISTRICT: | DISTANCE: | |
|---|---|---|---|
|
Grade School
Prairie Grove Elementary School |
46 | — | |
|
Middle School
Prairie Grove Junior High School |
46 | Not in DB | |
|
High School
Prairie Ridge High School |
155 | Not in DB | |
Property History
| DATE: | EVENT: | PRICE: | SOURCE: |
|---|---|---|---|
| 24 Oct, 2012 | Sold | $114,000 | MRED MLS |
| 28 Aug, 2012 | Under contract | $114,900 | MRED MLS |
| — | Last price change | $129,900 | MRED MLS |
| 19 Jul, 2012 | Listed for sale | $129,900 | MRED MLS |
| 27 Aug, 2021 | Sold | $235,000 | MRED MLS |
| 31 Jul, 2021 | Under contract | $235,000 | MRED MLS |
| 13 Jul, 2021 | Listed for sale | $235,000 | MRED MLS |
Sorry, we are updating photos, please update this page in 15 minutes
Room Specifics
All Bedroom Info:
Total Bedrooms: 3
Bedrooms Above Ground: 3
Bedrooms Below Ground: 0
Total Bedrooms: 3
Bedrooms Above Ground: 3
Bedrooms Below Ground: 0
Second Bedroom Info:
Dimensions: —
Location: —Dimensions: —
Floor Type: Carpet
Third Bedroom Info:
Dimensions: —
Location: —Dimensions: —
Floor Type: Carpet
Bathroom Info:
Full Bathrooms: 2
Partial Bathrooms: 1Full Bathrooms: 2
Bathroom Amenities: —
Bathroom in Basement: 0
Kitchen Info:
Dimensions: —
Location: —Dimensions: —
Floor Type: Hardwood
Features: Eating Area-Table Space, Pantry-Closet
Laundry Room Info:
Dimensions: —
Location: —Dimensions: —
Floor Type: Other
Living Room Info:
Dimensions: —
Location: —Dimensions: —
Floor Type: Carpet
Family Room Info:
Dimensions: —
Location: —Dimensions: —
Floor Type: Hardwood
Additional Rooms Info:
Rooms: Recreation Room, Workshop
Basement: FullRooms: Recreation Room, Workshop
Other Specifics
| 2 | |
| Concrete Perimeter | |
| Garage | |
| — | |
| — | |
| — | |
| Patio | |
| Corner Lot, Fenced Yard, Water Rights | |
| 175X75 | |
| Unfinished | |
| Half | |
| Hardwood Floors, First Floor Bedroom, First Floor Full Bath | |
| — | |
| Not in DB | |
| Water Rights, Street Paved | |
| — | |
| — |
Tax History
| Year | Property Taxes |
|---|---|
| 2012 | $4,125 |
| 2021 | $5,006 |
Contact Agent
Nearby Similar Homes
3813 Mccabe Avenue, Crystal Lake, Illinois 60014

For Sale
$325,000
3 beds / 2.0 baths / 1,492 ft2
Single Family / Built: 1958
11
4400 Riverside Drive, Crystal Lake, Illinois 60014

For Sale
$435,000
3 beds / 2.1 baths / 1,404 ft2
Single Family / Built: 1942
81
Nearby Sold Comparables

1707 Blossom Street, Crystal Lake, Illinois 60014

Sold
$249,900
3 beds / 2.1 baths / 2,250 ft2
Single Family / Built: 1996
3179
Contact Agent
Listing Provided By
Coldwell Banker The Real Estate Group
