

3821 Mccabe Avenue, Crystal Lake, Illinois 60014
Subdivision > Burtons Bridge
Sorry, we are updating photos, please update this page in 15 minutes
$217,000
|
Sold
|
|
| Status: | Closed |
| Sqft: | 2,145 |
| Cost/Sqft: | $98 |
| Beds: | 4 |
| Baths: | 3 |
| Year Built: | 1990 |
| Property Taxes: | $6,665 |
| Days On Market: | 4473 |
| Lot Size: | 0,22 |
Description
The only thing you will be disappointed with in this house is if you miss out. Sellers are relocating & said price to sell! Better yet, it is move-in ready. Updated flooring, windows, roof, some mechanicals, bathrooms. Enjoy the 30' screened porch & above ground pool. The fenced in backyard is huge and ready for summer BBQ's. Great schools, close to Route 176 and a wonderful neighborhood is icing on the cake.
Property Specifics
| Single Family | |
| — | |
| Colonial | |
| 1990 | |
| Partial | |
| Cedar | |
| Asphalt | |
| COLONIAL | |
| No | |
| 0.22 |
| Mc Henry | |
| Burtons Bridge | |
| 75 / Annual | |
| Snow Removal, Other | |
| Private Well | |
| Septic-Private | |
| Central Air | |
| Natural Gas, Forced Air | |
| 08686375 | |
| 1519331038 |
Nearby Schools
| NAME: | DISTRICT: | DISTANCE: | |
|---|---|---|---|
|
Grade School
Prairie Grove Elementary School |
46 | — | |
|
Middle School
Prairie Grove Junior High School |
46 | Not in DB | |
|
High School
Prairie Ridge High School |
155 | Not in DB | |
Property History
| DATE: | EVENT: | PRICE: | SOURCE: |
|---|---|---|---|
| 28 Aug, 2014 | Sold | $217,000 | MRED MLS |
| 3 Aug, 2014 | Under contract | $209,900 | MRED MLS |
| 29 Jul, 2014 | Listed for sale | $209,900 | MRED MLS |
Sorry, we are updating photos, please update this page in 15 minutes
Room Specifics
All Bedroom Info:
Total Bedrooms: 4
Bedrooms Above Ground: 4
Bedrooms Below Ground: 0
Total Bedrooms: 4
Bedrooms Above Ground: 4
Bedrooms Below Ground: 0
Second Bedroom Info:
Dimensions: —
Location: —Dimensions: —
Floor Type: Carpet
Third Bedroom Info:
Dimensions: —
Location: —Dimensions: —
Floor Type: Carpet
Fourth Bedroom Info:
Dimensions: —
Location: —Dimensions: —
Floor Type: Carpet
Bathroom Info:
Full Bathrooms: 3
Partial Bathrooms: 1Full Bathrooms: 3
Bathroom Amenities: —
Bathroom in Basement: 0
Dining Room Info:
Dimensions: —
Location: —Dimensions: —
Floor Type: Wood Laminate
Kitchen Info:
Dimensions: —
Location: —Dimensions: —
Floor Type: Wood Laminate
Features: Eating Area-Table Space, Island, Pantry-Closet
Laundry Room Info:
Dimensions: —
Location: —Dimensions: —
Floor Type: Wood Laminate
Living Room Info:
Dimensions: —
Location: —Dimensions: —
Floor Type: Wood Laminate
Family Room Info:
Dimensions: —
Location: —Dimensions: —
Floor Type: Wood Laminate
Additional Rooms Info:
Rooms: Eating Area, Foyer, Office, Recreation Room, Screened Porch, Walk In Closet
Basement: PartialRooms: Eating Area, Foyer, Office, Recreation Room, Screened Porch, Walk In Closet
Other Specifics
| 2.5 | |
| Concrete Perimeter | |
| Garage | |
| — | |
| — | |
| — | |
| Porch, Screened Patio, Above Ground Pool, Storms/Screens | |
| Fenced Yard, Landscaped, Wooded | |
| 200X75 | |
| Unfinished | |
| Full | |
| Vaulted/Cathedral Ceilings, Skylight(s), Wood Laminate Floors, First Floor Laundry | |
| Range, Microwave, Dishwasher, Refrigerator, Disposal, Stainless Steel Appliance(s) | |
| Not in DB | |
| Water Rights, Street Paved | |
| — | |
| Gas Log, Gas Starter |
Tax History
| Year | Property Taxes |
|---|---|
| 2014 | $6,665 |
Contact Agent
Nearby Similar Homes
3813 Mccabe Avenue, Crystal Lake, Illinois 60014
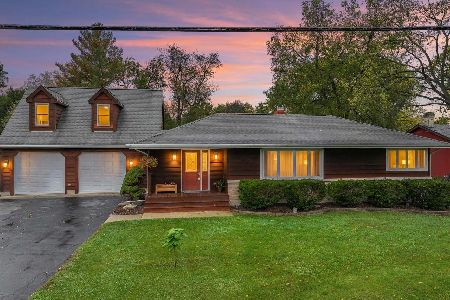
For Sale
$325,000
3 beds / 2.0 baths / 1,492 ft2
Single Family / Built: 1958
11
Nearby Sold Comparables
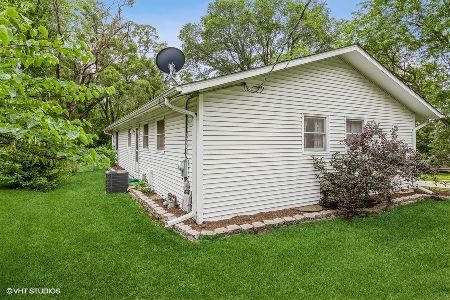
3813 Mccabe Avenue, Crystal Lake, Illinois 60014

Sold
$199,900
3 beds / 1.0 baths / 0 ft2
Single Family / Built: —
6586
Contact Agent
Listing Provided By
Coldwell Banker Residential Brokerage
