

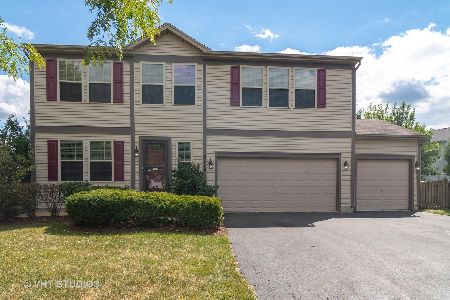
1710 Sandstone Parkway, Montgomery, Illinois 60538
Subdivision > Fairfield Way
Sorry, we are updating photos, please update this page in 15 minutes
$164,000
|
Sold
|
|
| Status: | Closed |
| Sqft: | 3,232 |
| Cost/Sqft: | $52 |
| Beds: | 4 |
| Baths: | 3 |
| Year Built: | 2004 |
| Property Taxes: | $6,939 |
| Days On Market: | 5538 |
| Lot Size: | 0,00 |
Description
LARGEST MODEL*EXCELLENT CONDITION*CHERRY STAIN WOOD FLRS IN FOYER, LR, & DR*LG OPEN FAM RM W/GAS START FIREPLACE*OVERSIZED KIT W/CENTER ISLAND & OVERHANG COUNTER FOR BAR STOOLS PLUS LG DIN AREA-ABUNDANCE OF COUNTERS & CABS-HUGE WALK-IN PANTRY*EXPANSIVE BRICK PATIO & FENCED BACK YD*MSTR BEDRM SUITE W/SITTING AREA-PRIV BATH W/SEP SHOWER AND WIC*2ND FLR LAU*BIG LOFT PLUS 3 ADDTL BEDRMS W/WIC'S*BSMT PLUMBED FOR BATH.
Property Specifics
| Single Family | |
| — | |
| — | |
| 2004 | |
| Full | |
| Vinyl Siding | |
| Asphalt | |
| — | |
| No | |
| 0 |
| Kane | |
| Fairfield Way | |
| 0 / Not Applicable | |
| None | |
| Public | |
| Public Sewer | |
| Central Air | |
| Natural Gas, Forced Air | |
| 07901522 | |
| 1435362006 |
Nearby Schools
| NAME: | DISTRICT: | DISTANCE: | |
|---|---|---|---|
|
Grade School
Bristol Bay Elementary School |
115 | — | |
|
Middle School
Autumn Creek Elementary School |
115 | Not in DB | |
|
High School
Yorkville High School |
115 | Not in DB | |
Property History
| DATE: | EVENT: | PRICE: | SOURCE: |
|---|---|---|---|
| 4 Apr, 2012 | Sold | $164,000 | MRED MLS |
| 20 Dec, 2011 | Under contract | $167,900 | MRED MLS |
| — | Last price change | $179,600 | MRED MLS |
| 12 Sep, 2011 | Listed for sale | $199,710 | MRED MLS |
| 8 Jun, 2018 | Sold | $257,900 | MRED MLS |
| 8 May, 2018 | Under contract | $257,900 | MRED MLS |
| 6 May, 2018 | Listed for sale | $257,900 | MRED MLS |
Sorry, we are updating photos, please update this page in 15 minutes
Room Specifics
All Bedroom Info:
Total Bedrooms: 4
Bedrooms Above Ground: 4
Bedrooms Below Ground: 0
Total Bedrooms: 4
Bedrooms Above Ground: 4
Bedrooms Below Ground: 0
Second Bedroom Info:
Dimensions: —
Location: —Dimensions: —
Floor Type: Carpet
Third Bedroom Info:
Dimensions: —
Location: —Dimensions: —
Floor Type: Carpet
Fourth Bedroom Info:
Dimensions: —
Location: —Dimensions: —
Floor Type: Carpet
Bathroom Info:
Full Bathrooms: 3
Partial Bathrooms: 1Full Bathrooms: 3
Bathroom Amenities: Separate Shower
Bathroom in Basement: 0
Dining Room Info:
Dimensions: —
Location: —Dimensions: —
Floor Type: Hardwood
Kitchen Info:
Dimensions: —
Location: —Dimensions: —
Floor Type: Vinyl
Features: Eating Area-Table Space, Island, Pantry-Walk-in
Laundry Room Info:
Dimensions: —
Location: —Dimensions: —
Floor Type: Vinyl
Living Room Info:
Dimensions: —
Location: —Dimensions: —
Floor Type: Hardwood
Family Room Info:
Dimensions: —
Location: —Dimensions: —
Floor Type: Carpet
Additional Rooms Info:
Rooms: Loft
Basement: FullRooms: Loft
Other Specifics
| 2 | |
| Concrete Perimeter | |
| Garage | |
| — | |
| — | |
| — | |
| Patio, Brick Paver Patio, Storms/Screens | |
| Fenced Yard, Irregular Lot | |
| 113X125X67X139 | |
| Full | |
| Full | |
| Hardwood Floors, Second Floor Laundry | |
| Double Oven, Microwave, Portable Dishwasher, Refrigerator | |
| Not in DB | |
| Sidewalks, Street Lights, Street Paved | |
| — | |
| Gas Starter |
Tax History
| Year | Property Taxes |
|---|---|
| 2012 | $6,939 |
| 2018 | $8,026 |
Contact Agent
Nearby Similar Homes
3242 Kenilworth Lane, Montgomery, Illinois 60538

For Sale
$399,900
4 beds / 2.1 baths / 2,874 ft2
Single Family / Built: 2004
14
Nearby Sold Comparables

3119 Fairfield Way, Montgomery, Illinois 60538
Sold
$288,000
3 beds / 3.1 baths / 2,602 ft2
Single Family / Built: 2004
2273
Contact Agent
Listing Provided By
RE/MAX of Naperville
