

1711 Red Maple Drive, Plainfield, Illinois 60586


$426,000
|
Sold
|
|
| Status: | Closed |
| Sqft: | 2,288 |
| Cost/Sqft: | $188 |
| Beds: | 4 |
| Baths: | 3 |
| Year Built: | 2007 |
| Property Taxes: | $8,433 |
| Days On Market: | 227 |
| Lot Size: | 0,18 |
Description
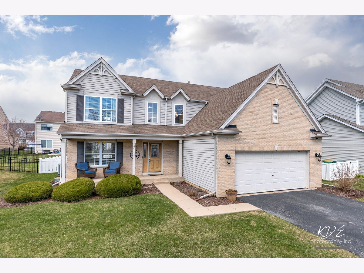
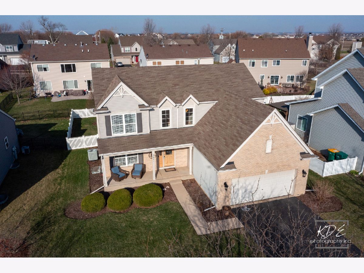
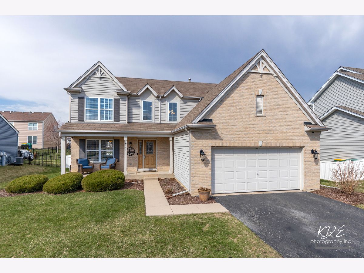
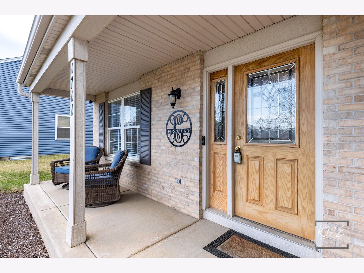
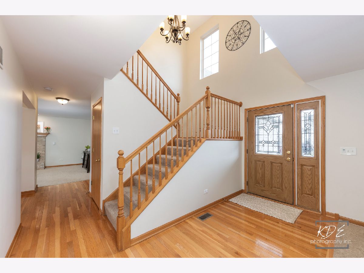
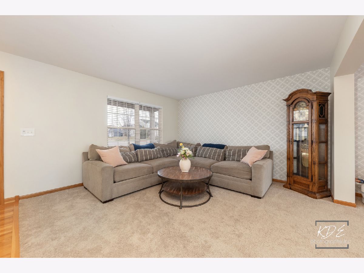
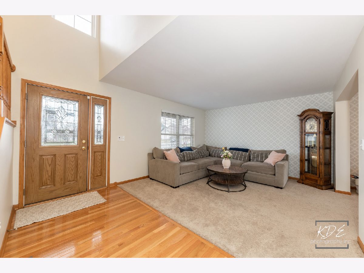
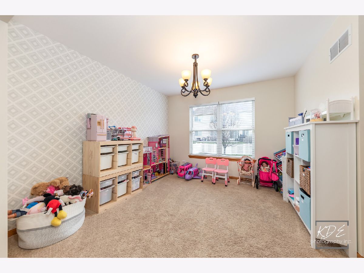
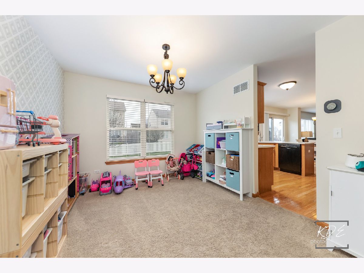
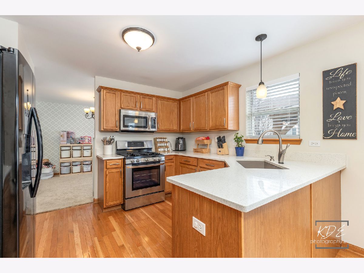
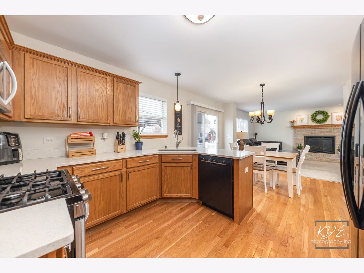
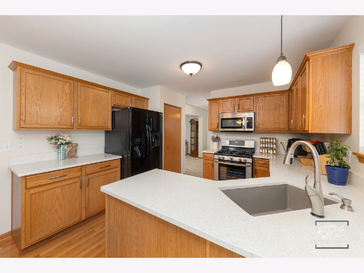
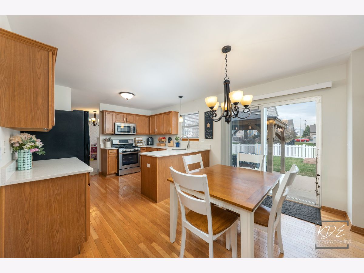
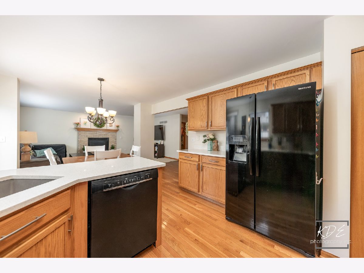
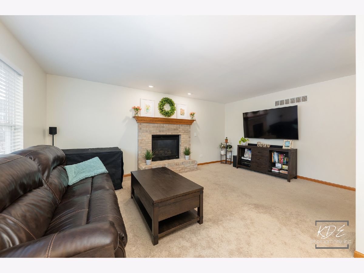
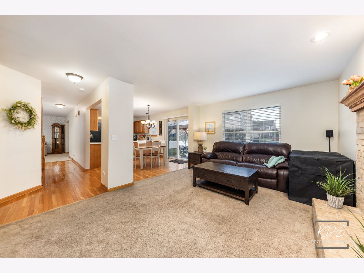
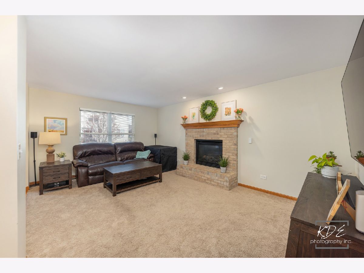
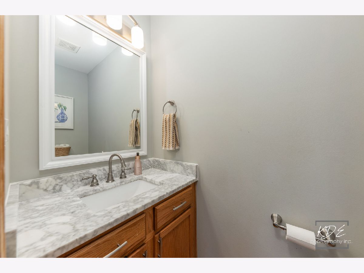
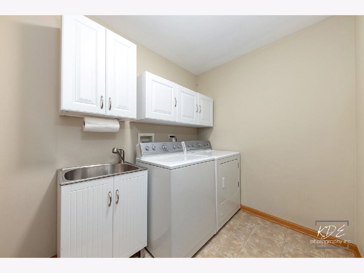
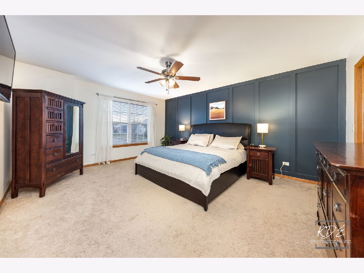
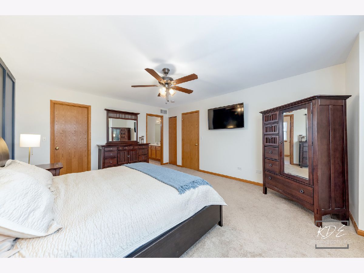
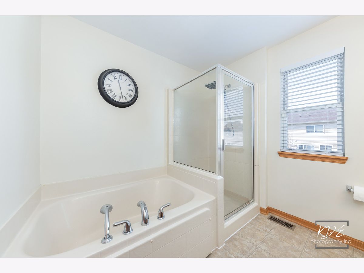
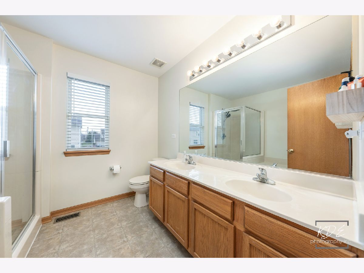
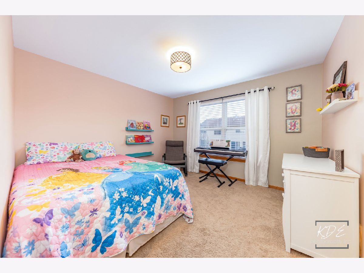
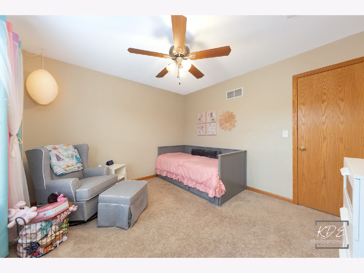
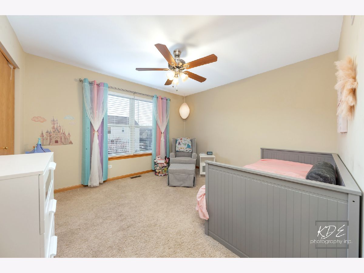
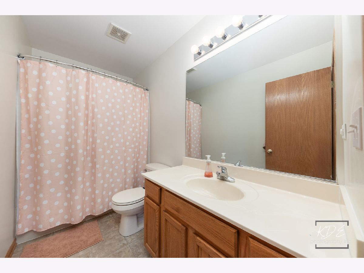
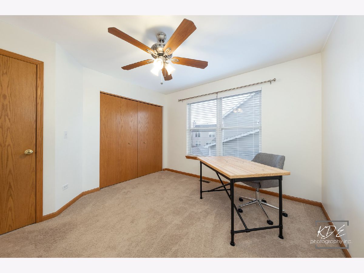
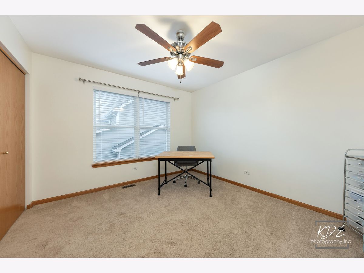
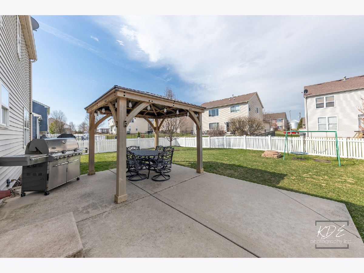
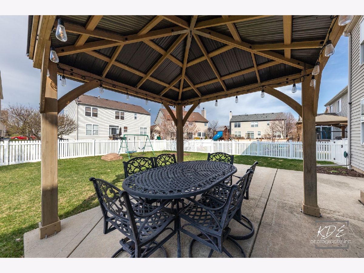
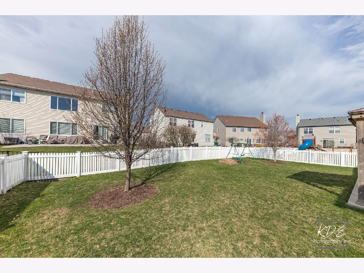
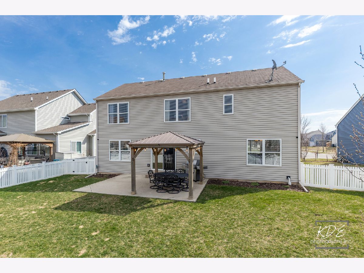
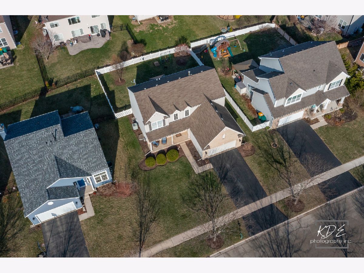
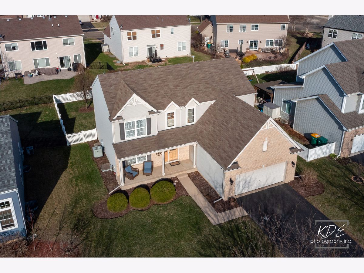
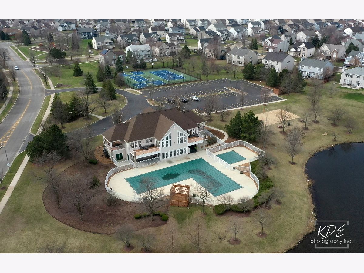
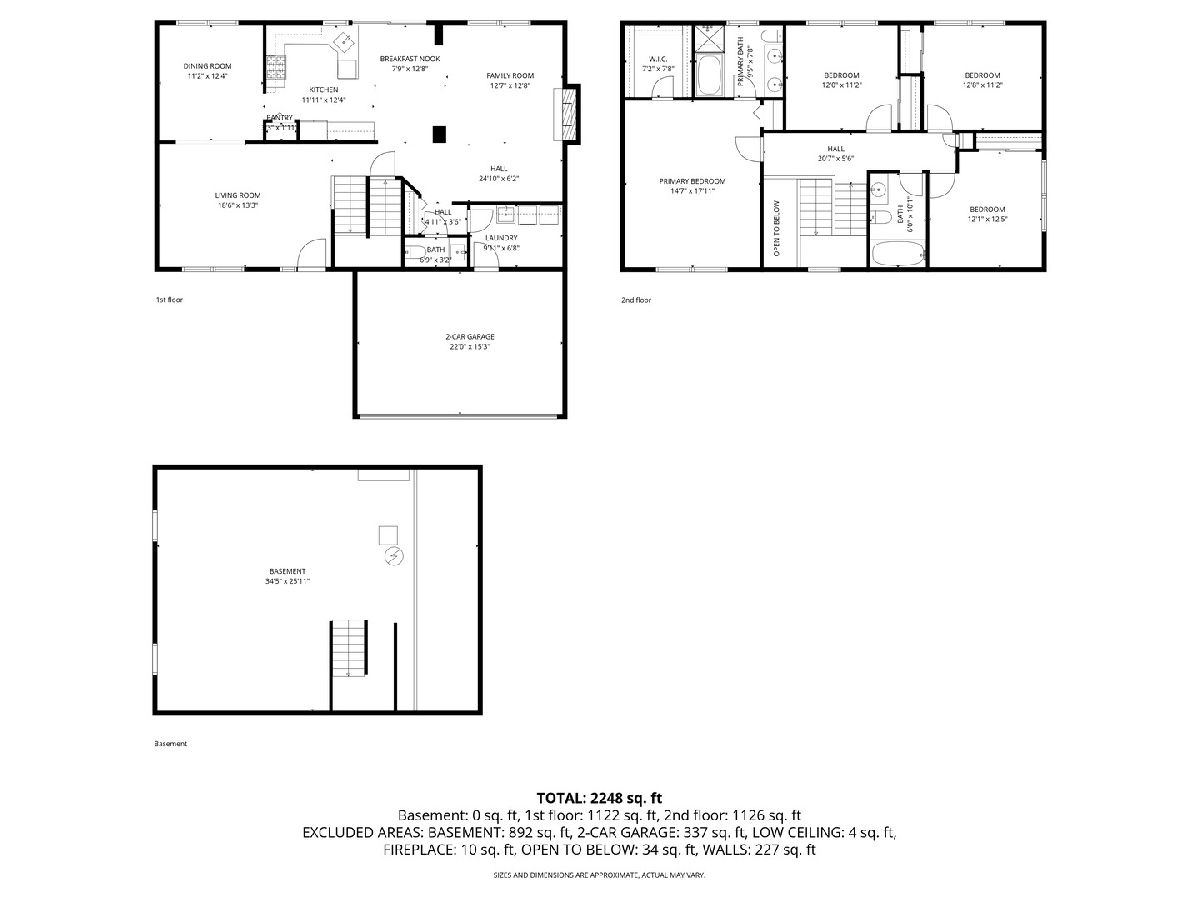
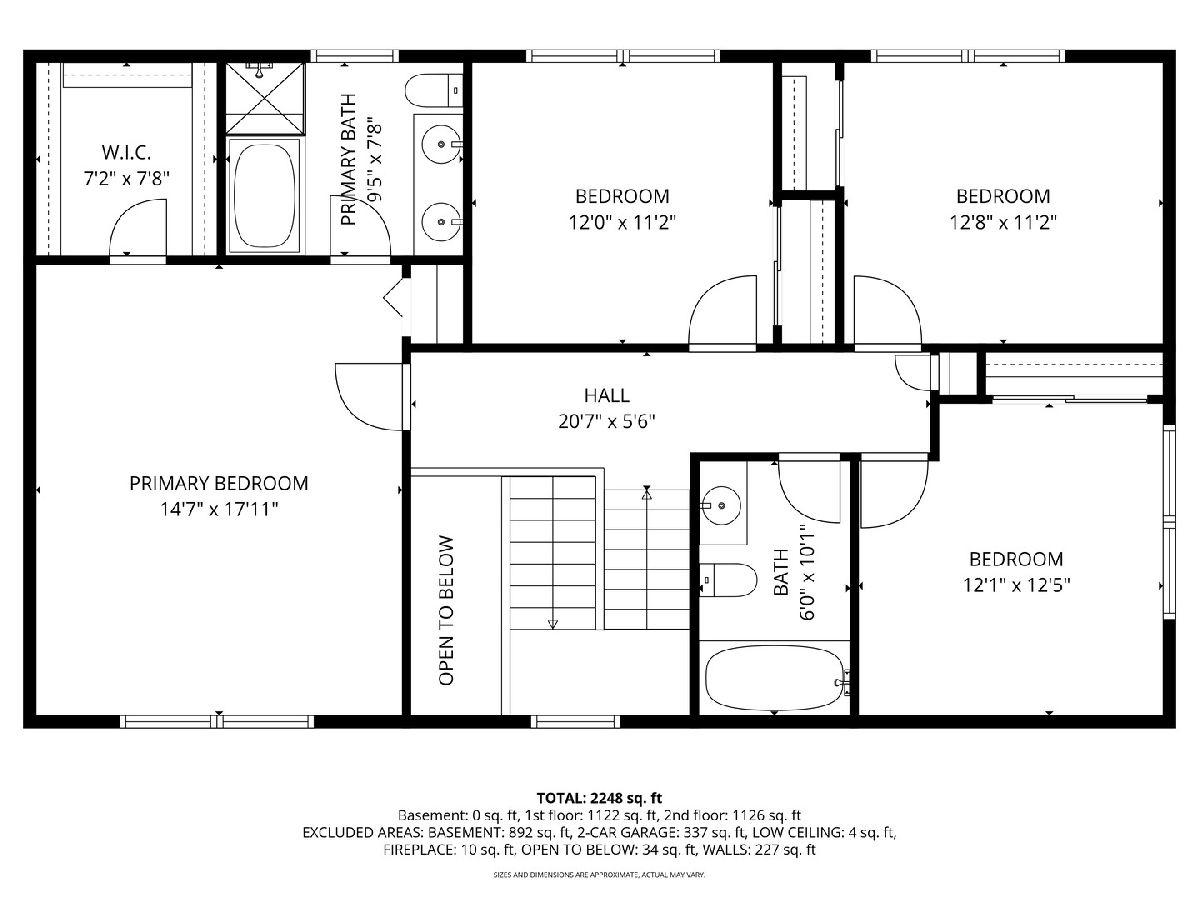
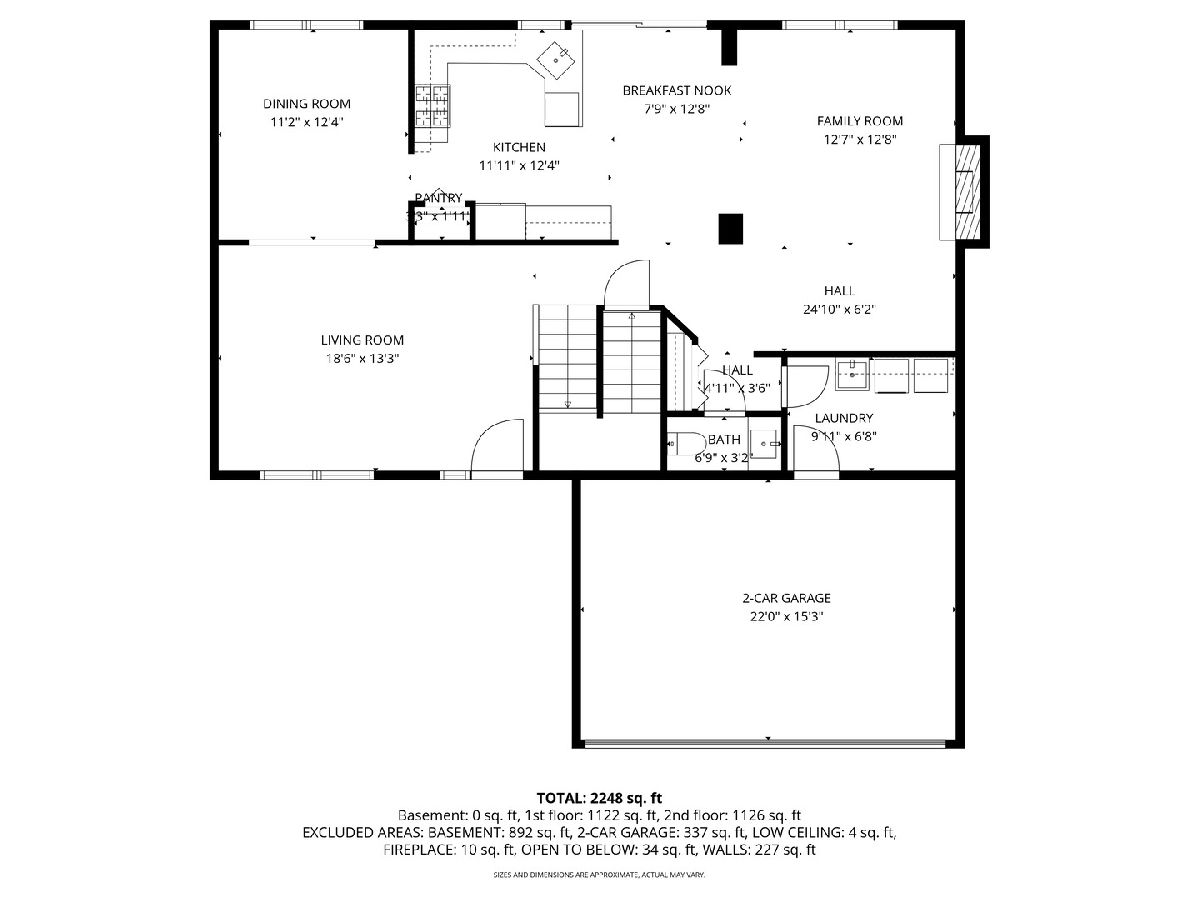
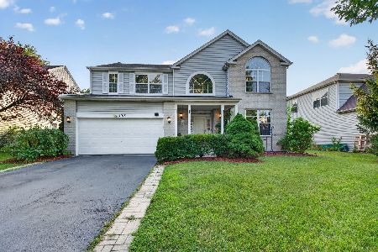
Fantastic 4-bedroom, 2.5-bath home in desirable Clublands community, located in the highly rated Plainfield School District. This move-in ready home is beautifully maintained and features a partial unfinished basement offering great storage or future living space. Spacious primary suite with large walk-in closet and private bath featuring double vanity, separate shower, and soaking tub. Three additional generously sized bedrooms provide flexible space for family, guests, or home office. Bright, open floor plan with soaring entry, formal living and dining rooms, and a comfortable family room with fireplace. Updated kitchen includes quartz countertops, ample cabinetry, and eating area that opens to the family room, perfect for everyday living and entertaining. Enjoy the fully fenced backyard with newer vinyl fence and lighted pergola. Backyard is ideal for outdoor relaxation and gatherings. Additional highlights: first-floor laundry room with utility sink, fresh interior paint, and excellent curb appeal. Convenient location near parks, schools, shopping, and dining. Community pool and clubhouse a short distance from your front door. Don't miss this one, schedule your showing today! Quick close possible.
Property Specifics
| Single Family | |
| — | |
| — | |
| 2007 | |
| — | |
| — | |
| — | |
| — | |
| No | |
| 0.18 |
| Kendall | |
| Clublands | |
| 65 / Monthly | |
| — | |
| — | |
| — | |
| — | |
| — | |
| 12601086 | |
| 0636351037 |
Nearby Schools
| NAME: | DISTRICT: | DISTANCE: | |
|---|---|---|---|
|
Grade School
Charles Reed Elementary School |
202 | — | |
|
Middle School
Aux Sable Middle School |
202 | Not in DB | |
|
High School
Plainfield South High School |
202 | Not in DB | |
|
Alternate High School
Plainfield Academy |
— | Not in DB | |
Property History
| DATE: | EVENT: | PRICE: | SOURCE: |
|---|---|---|---|
| 14 Sep, 2015 | Sold | $211,000 | MRED MLS |
| 31 Aug, 2015 | Under contract | $214,900 | MRED MLS |
| 31 Aug, 2015 | Listed for sale | $214,900 | MRED MLS |
| 29 May, 2026 | Sold | $426,000 | MRED MLS |
| 24 Apr, 2026 | Under contract | $429,000 | MRED MLS |
| 28 Mar, 2026 | Listed for sale | $429,000 | MRED MLS |
Room Specifics
Total Bedrooms: 4
Bedrooms Above Ground: 4
Bedrooms Below Ground: 0
Full Bathrooms: 3
Bathroom Amenities: Separate Shower, Double Sink, Soaking Tub
Bathroom in Basement: 0
Rooms: —
Other Specifics
| 2 | |
| — | |
| — | |
| — | |
| — | |
| — | |
| — | |
| — | |
| 7623 | |
| Unfinished | |
| — | |
| — | |
| — | |
| Not in DB | |
| — | |
| — | |
| — |
Tax History
| Year | Property Taxes |
|---|---|
| 2015 | $5,242 |
| 2026 | $8,433 |
Contact Agent
Nearby Similar Homes
Nearby Sold Comparables

Contact Agent
Listing Provided By
RE/MAX Professionals Select
