

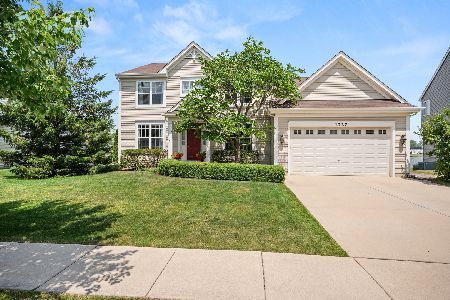
1711 Thurow Street, Sycamore, Illinois 60178
Subdivision > Reston Ponds
Sorry, we are updating photos, please update this page in 15 minutes
$280,000
|
Sold
|
|
| Status: | Closed |
| Sqft: | 0 |
| Cost/Sqft: | — |
| Beds: | 5 |
| Baths: | 4 |
| Year Built: | 2005 |
| Property Taxes: | $8,992 |
| Days On Market: | 6900 |
| Lot Size: | 0,00 |
Description
This five bedroom 3 1/2 bath home in Reston Ponds shows like a model. Kitchen features Merillat cabinets, corian, ss apps. and brushed nickel light fixtures. 1st flr office with glass doors, 1st flr laundry, 9' clgs and dual staircase. Master BR has vltd ceiling, WIC and Mstr Ba. w/ dbl vanity, separate shower and soaking tub. Beds 3&4 w/Jack & Jill bath. English Basement and Sunroom overlook Pond. You must see!
Property Specifics
| Single Family | |
| — | |
| Traditional | |
| 2005 | |
| Full, English | |
| Aluminum/Vinyl/Steel Siding | |
| Asphalt | |
| — | |
| No | |
| — |
| De Kalb | |
| Reston Ponds | |
| 120 / Annual | |
| Other | |
| Public | |
| Public Sewer | |
| Central Air | |
| Natural Gas, Forced Air | |
| 06759721 | |
| 0905402008 |
Property History
| DATE: | EVENT: | PRICE: | SOURCE: |
|---|---|---|---|
| 30 Nov, 2007 | Sold | $220,000 | MRED MLS |
| 29 Oct, 2007 | Under contract | $269,900 | MRED MLS |
| 25 Oct, 2007 | Listed for sale | $269,900 | MRED MLS |
| 9 May, 2008 | Sold | $280,000 | MRED MLS |
| 11 Apr, 2008 | Under contract | $300,000 | MRED MLS |
| — | Last price change | $319,000 | MRED MLS |
| 31 Dec, 2007 | Listed for sale | $319,000 | MRED MLS |
Sorry, we are updating photos, please update this page in 15 minutes
Room Specifics
All Bedroom Info:
Total Bedrooms: 5
Bedrooms Above Ground: 5
Bedrooms Below Ground: 0
Total Bedrooms: 5
Bedrooms Above Ground: 5
Bedrooms Below Ground: 0
Second Bedroom Info:
Dimensions: —
Location: —Dimensions: —
Floor Type: Carpet
Third Bedroom Info:
Dimensions: —
Location: —Dimensions: —
Floor Type: Carpet
Fourth Bedroom Info:
Dimensions: —
Location: —Dimensions: —
Floor Type: Carpet
Bathroom Info:
Full Bathrooms: 4
Partial Bathrooms: 1Full Bathrooms: 4
Bathroom Amenities: Separate Shower, Double Sink
Bathroom in Basement: 0
Dining Room Info:
Dimensions: —
Location: —Dimensions: —
Floor Type: Hardwood
Kitchen Info:
Dimensions: —
Location: —Dimensions: —
Floor Type: Ceramic Tile
Living Room Info:
Dimensions: —
Location: —Dimensions: —
Floor Type: Hardwood
Family Room Info:
Dimensions: —
Location: —Dimensions: —
Floor Type: Carpet
Additional Rooms Info:
Rooms: Bedroom 5, Office, Sun Room
Basement: Full, EnglishRooms: Bedroom 5, Office, Sun Room
Other Specifics
| 3 | |
| Concrete Perimeter | |
| Garage | |
| — | |
| — | |
| — | |
| — | |
| Pond(s) | |
| 70X132X92X9X126 | |
| Full | |
| Full | |
| — | |
| — | |
| Not in DB | |
| Sidewalks, Street Lights, Street Paved | |
| — | |
| — |
Tax History
| Year | Property Taxes |
|---|---|
| 2007 | $8,992 |
Contact Agent
Nearby Similar Homes
318 Chautauqua Lane, Sycamore, Illinois 60178
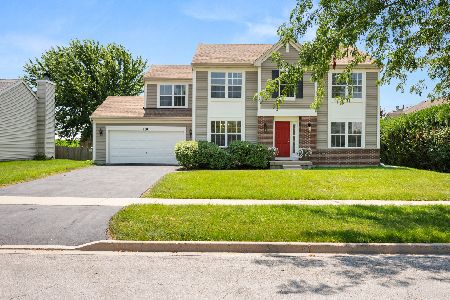
For Sale
$368,999
4 beds / 2.1 baths / 2,424 ft2
Single Family / Built: 2007
128
366 Chautauqua Lane, Sycamore, Illinois 60178
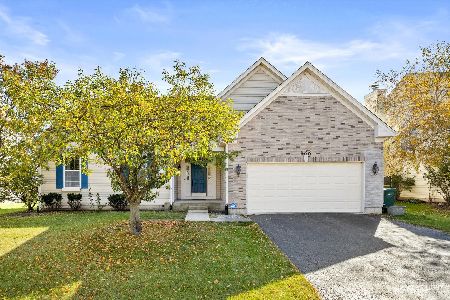
For Sale
$389,000
3 beds / 2.0 baths / 4,586 ft2
Single Family / Built: 2004
36
1233 Commercial Street, Sycamore, Illinois 60178
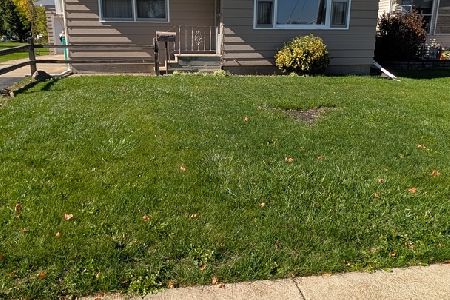
For Sale
$210,000
3 beds / 2.0 baths / 1,092 ft2
Single Family / Built: 1963
33
126 Kerr Street, Sycamore, Illinois 60178
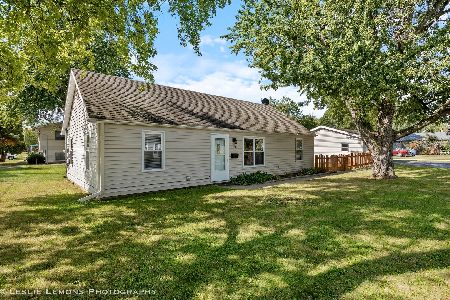
For Sale
$249,900
3 beds / 1.0 baths / 725 ft2
Single Family / Built: 1947
11
1138 Wild Street, Sycamore, Illinois 60178
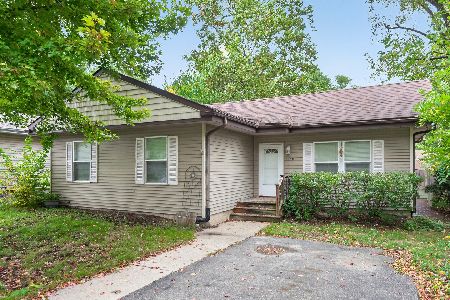
For Sale
$225,000
3 beds / 1.0 baths / 960 ft2
Single Family / Built: 1945
35
1137 Wild Street, Sycamore, Illinois 60178
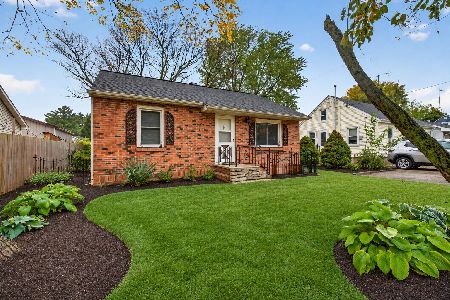
For Sale
$219,900
2 beds / 2.0 baths / 780 ft2
Single Family / Built: 1951
17
Nearby Sold Comparables
1711 Thurow Street, Sycamore, Illinois 60178

Sold
$269,900
5 beds / 3.1 baths / 0 ft2
Single Family / Built: 2005
6967
1719 Thurow Street, Sycamore, Illinois 60178
Sold
$221,500
4 beds / 2.1 baths / 2,230 ft2
Single Family / Built: 2004
5512

1724 Thurow Street, Sycamore, Illinois 60178
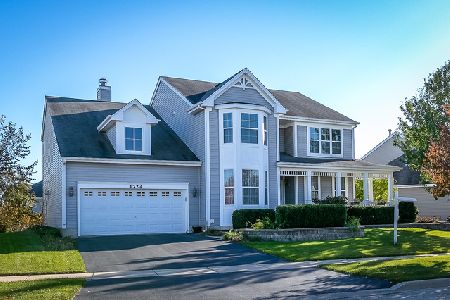
Sold
$295,000
5 beds / 4.1 baths / 3,100 ft2
Single Family / Built: 2004
2952
1724 Thurow Street, Sycamore, Illinois 60178
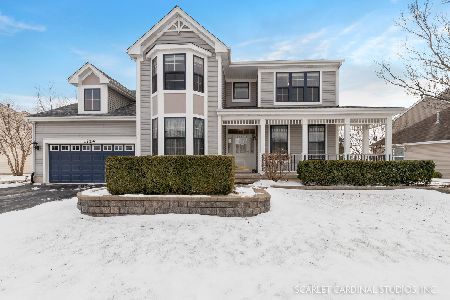
Sold
$389,900
5 beds / 4.1 baths / 3,100 ft2
Single Family / Built: 2004
1768
Contact Agent
Listing Provided By
RE/MAX Excels
