

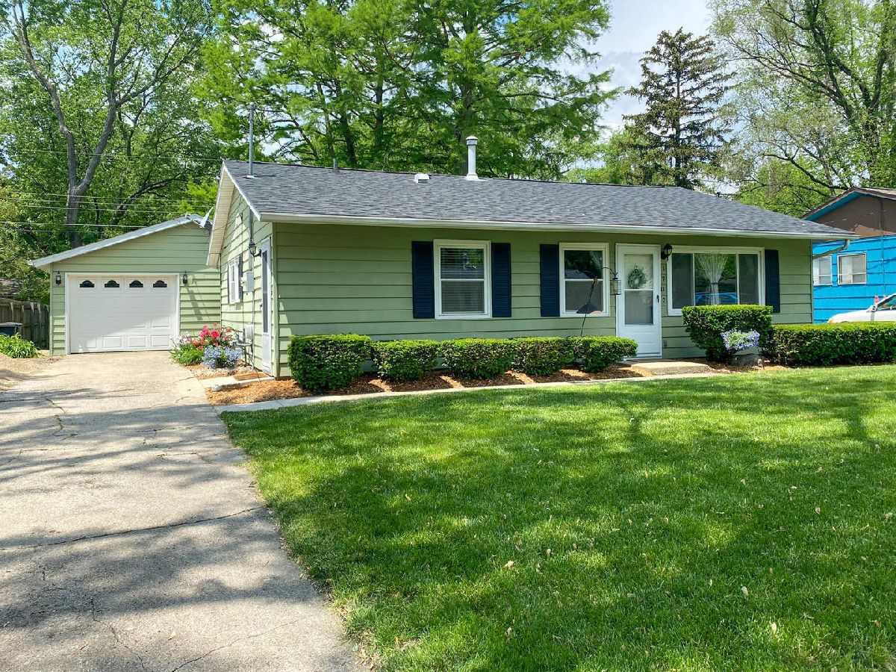
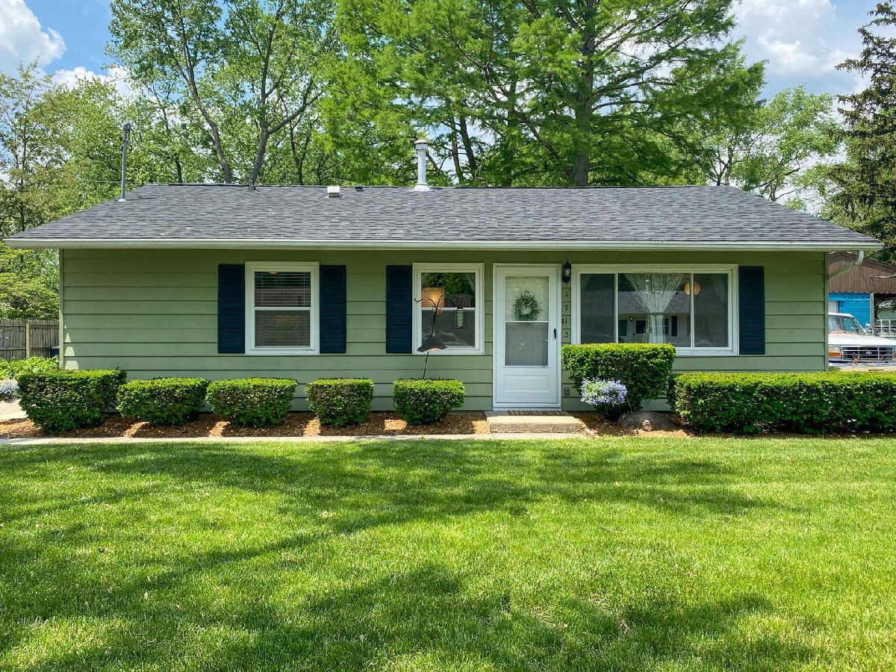
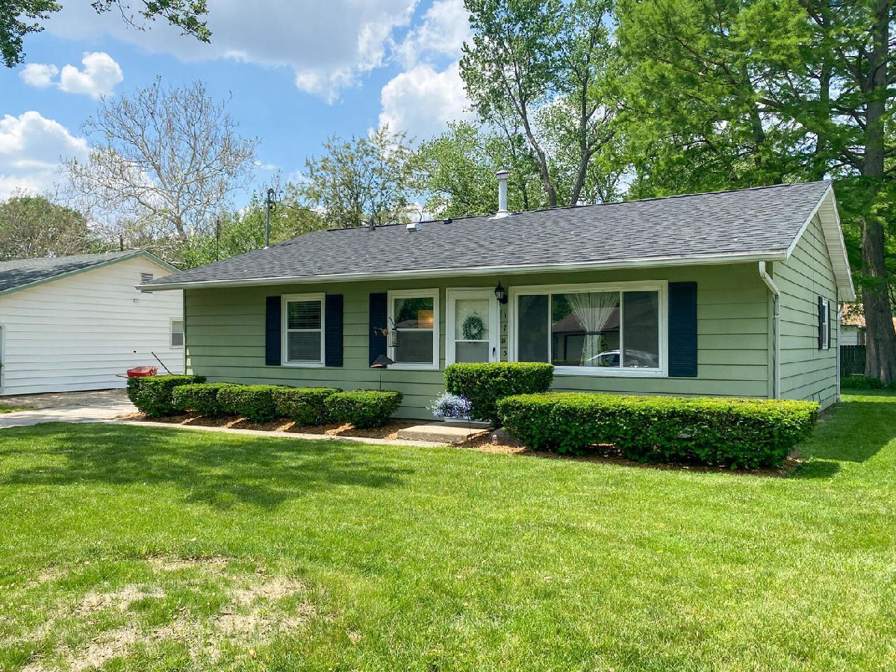
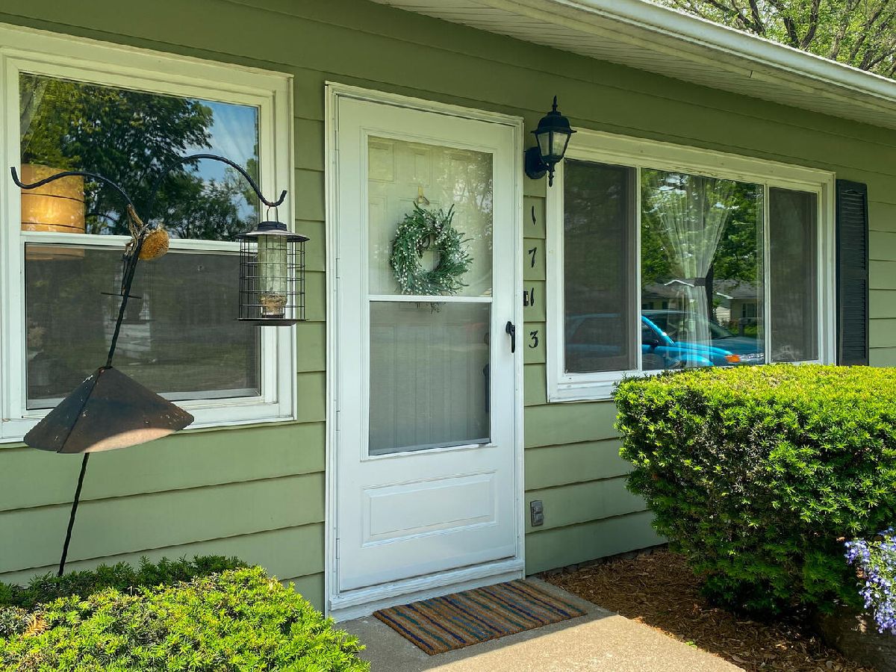
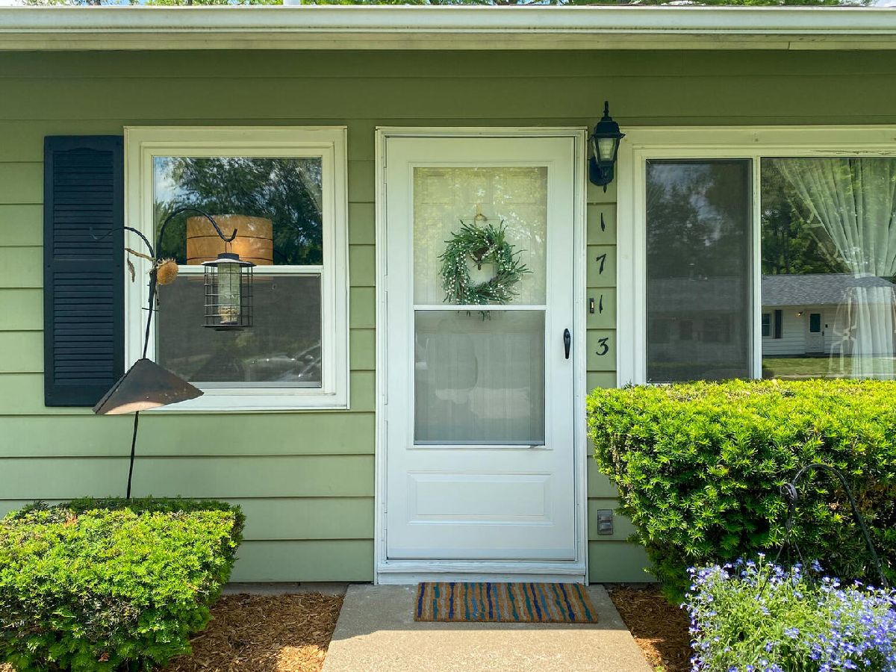
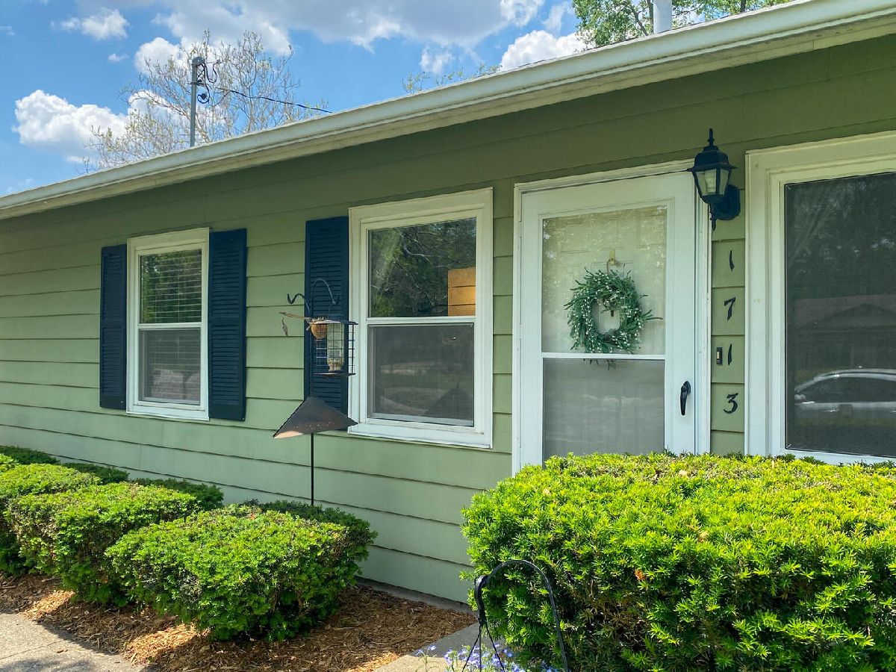
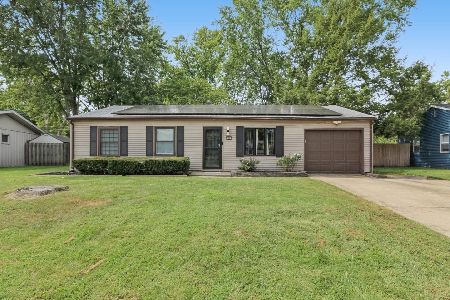
1713 Crescent Drive, Champaign, Illinois 61821
Subdivision > Green Meadow


$132,000
|
Sold
|
|
| Status: | Closed |
| Sqft: | 1,075 |
| Cost/Sqft: | $107 |
| Beds: | 3 |
| Baths: | 1 |
| Year Built: | 1957 |
| Property Taxes: | $2,679 |
| Days On Market: | 2003 |
| Lot Size: | 0,17 |
Description
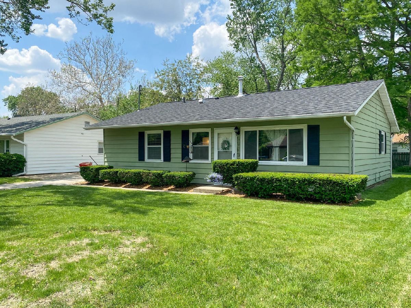
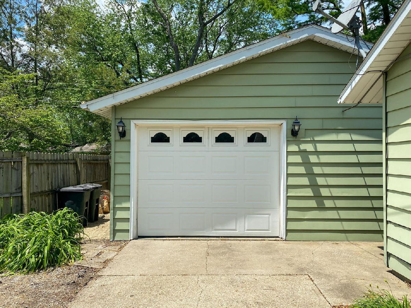
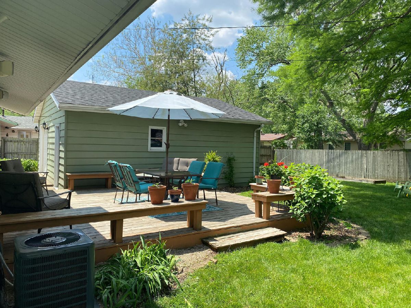
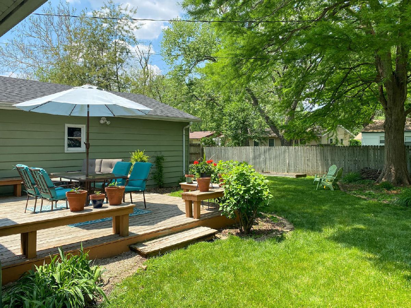
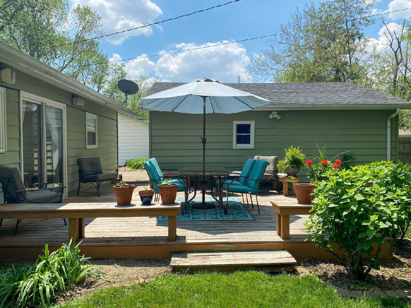
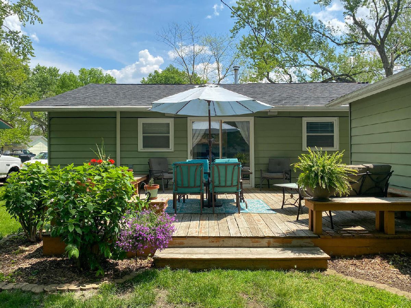
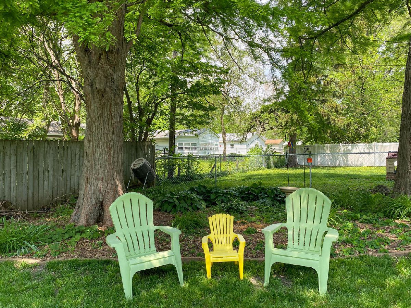
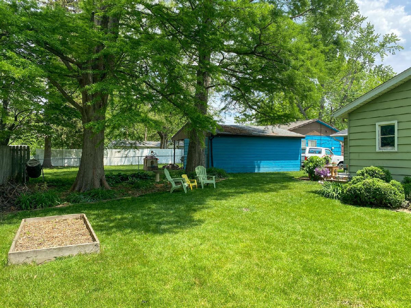
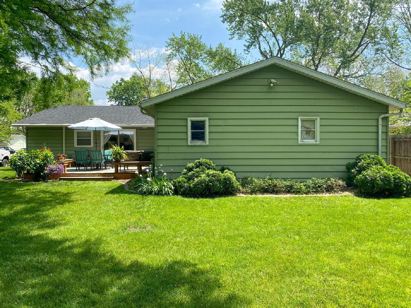
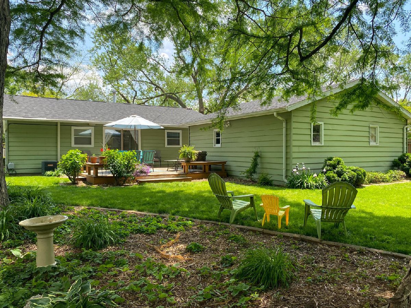
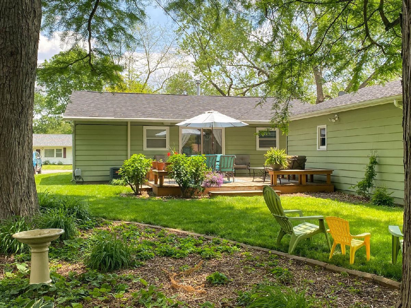
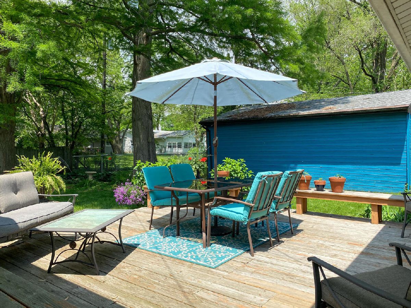
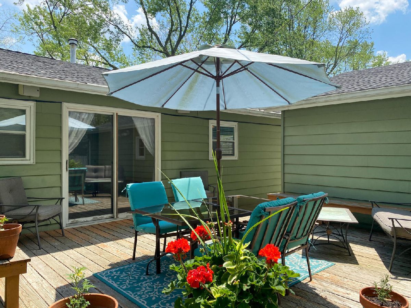
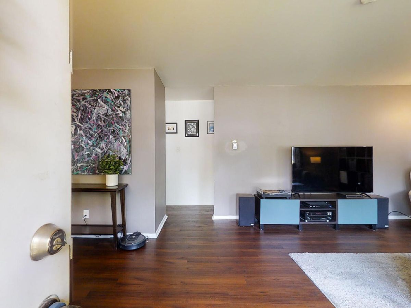
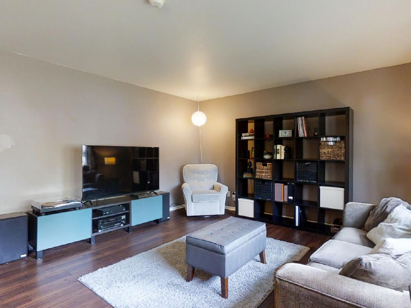
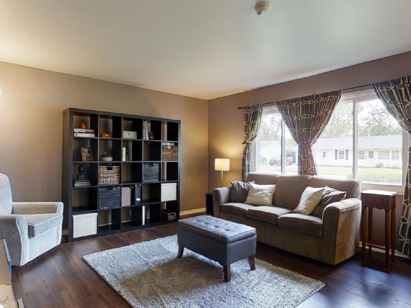
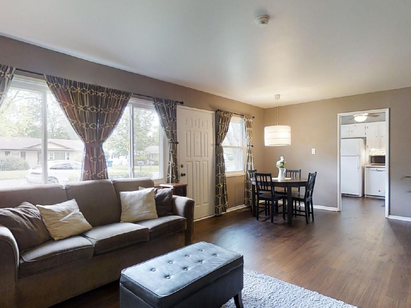
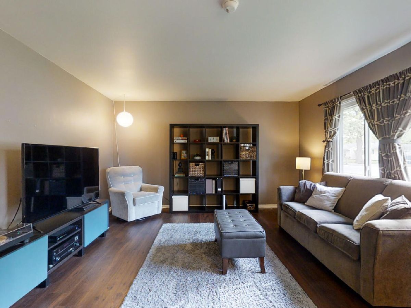
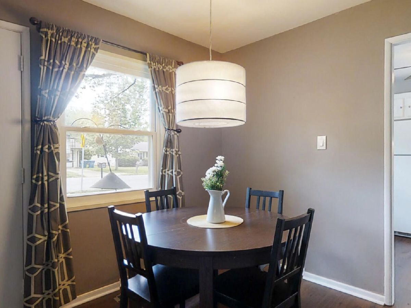
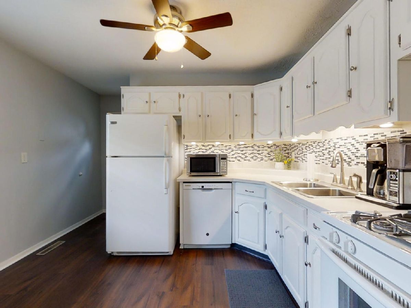
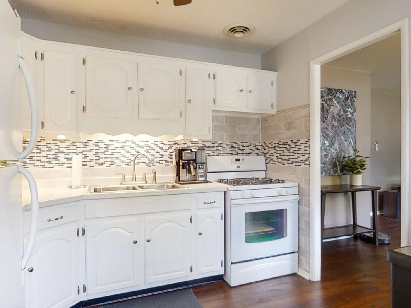
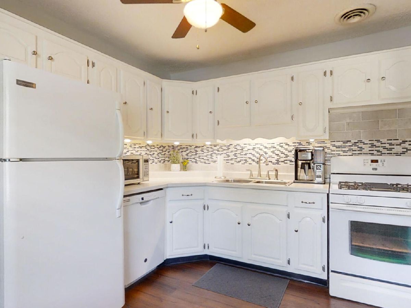
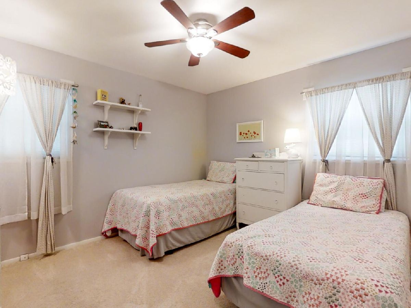
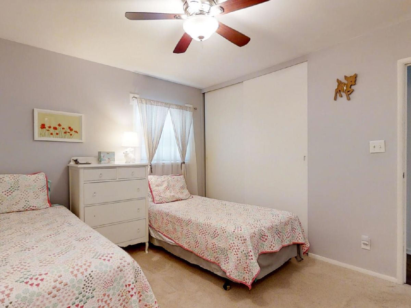
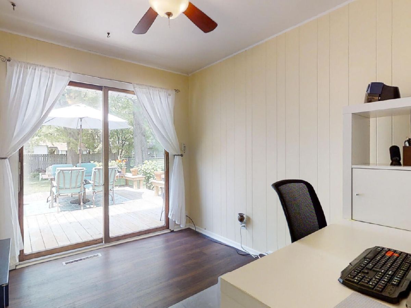
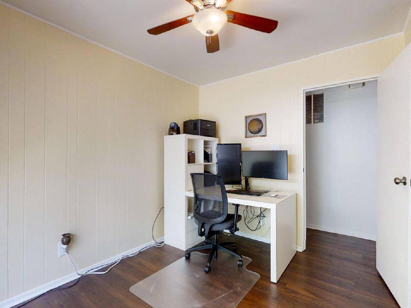
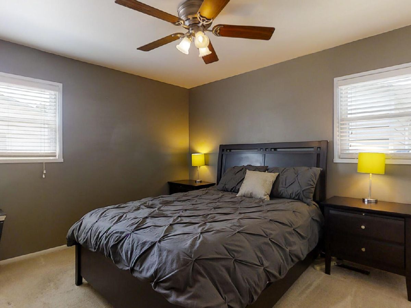
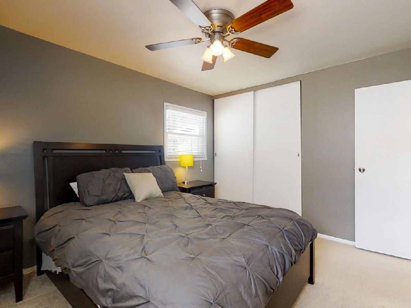
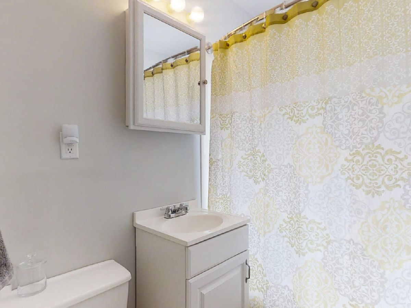
Light and bright! This darling 3 bedroom, 1 bathroom home has a pleasant backyard and a garage with additional workshop/storage space! Living room features wood laminate flooring. Kitchen has crisp white cabinets and chic backsplash. Additional pantry space just off the kitchen. 3 bedrooms with carpet, separate laundry area, and a full bathroom. Outside you'll find a spacious deck & peaceful backyard with well-cared for mature trees & colorful flowering perennials. The extra large single car garage has an excellent 7 x 24 attached workshop with lights, ceiling fans & windows, perfect for hobbyist or for good storage options. Sewer line (2016), Roof (2019), Water heater (2019), HVAC (2020). Pre-inspection on file.
Property Specifics
| Single Family | |
| — | |
| Ranch | |
| 1957 | |
| None | |
| Aluminum Siding | |
| Asphalt | |
| — | |
| No | |
| 0.17 |
| Champaign | |
| Green Meadow | |
| — / Not Applicable | |
| None | |
| Public | |
| Public Sewer | |
| Central Air | |
| Natural Gas, Forced Air | |
| 11094583 | |
| 452022205016 |
Nearby Schools
| NAME: | DISTRICT: | DISTANCE: | |
|---|---|---|---|
|
Grade School
Unit 4 Of Choice |
4 | — | |
|
Middle School
Champaign/middle Call Unit 4 351 |
4 | Not in DB | |
|
High School
Centennial High School |
4 | Not in DB | |
Property History
| DATE: | EVENT: | PRICE: | SOURCE: |
|---|---|---|---|
| 17 Jun, 2011 | Sold | $104,000 | MRED MLS |
| 23 Mar, 2011 | Under contract | $104,900 | MRED MLS |
| 18 Mar, 2011 | Listed for sale | $0 | MRED MLS |
| 30 Jun, 2021 | Sold | $132,000 | MRED MLS |
| 29 May, 2021 | Under contract | $115,000 | MRED MLS |
| 26 May, 2021 | Listed for sale | $115,000 | MRED MLS |
Room Specifics
All Bedroom Info:
Total Bedrooms: 3
Bedrooms Above Ground: 3
Bedrooms Below Ground: 0
Total Bedrooms: 3
Bedrooms Above Ground: 3
Bedrooms Below Ground: 0
Second Bedroom Info:
Dimensions: —
Location: —Dimensions: —
Floor Type: Wood Laminate
Third Bedroom Info:
Dimensions: —
Location: —Dimensions: —
Floor Type: Carpet
Bathroom Info:
Full Bathrooms: 1
Partial Bathrooms: 0Full Bathrooms: 1
Bathroom Amenities: —
Bathroom in Basement: 0
Kitchen Info:
Dimensions: —
Location: —Dimensions: —
Floor Type: Wood Laminate
Features: Eating Area-Table Space, Pantry-Walk-in
Living Room Info:
Dimensions: —
Location: —Dimensions: —
Floor Type: Wood Laminate
Additional Rooms Info:
Rooms: No additional rooms
Basement: NoneRooms: No additional rooms
Other Specifics
| 1 | |
| — | |
| Garage | |
| — | |
| — | |
| — | |
| Deck | |
| — | |
| 60 X 120 | |
| — | |
| None | |
| Wood Laminate Floors, First Floor Bedroom, First Floor Laundry, First Floor Full Bath | |
| Range, Dishwasher, Refrigerator, Washer, Dryer | |
| Not in DB | |
| Sidewalks | |
| — | |
| — |
Tax History
| Year | Property Taxes |
|---|---|
| 2011 | $1,266 |
| 2021 | $2,679 |
Contact Agent
Nearby Similar Homes
1912 Southwood Drive, Champaign, Illinois 61821
For Sale
$170,000
4 beds / 1.0 baths / 1,225 ft2
Single Family / Built: 1958
156
1513 Kenwood Road, Champaign, Illinois 61821
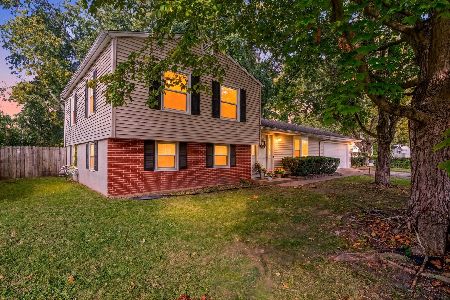
For Sale
$209,900
3 beds / 2.0 baths / 1,202 ft2
Single Family / Built: 1960
27
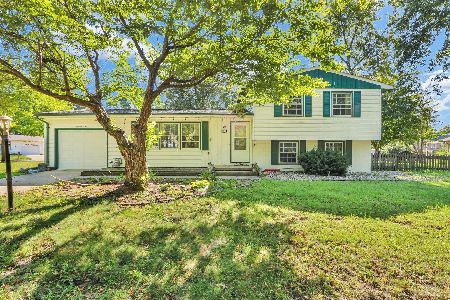
2022 Greendale Drive, Champaign, Illinois 61821
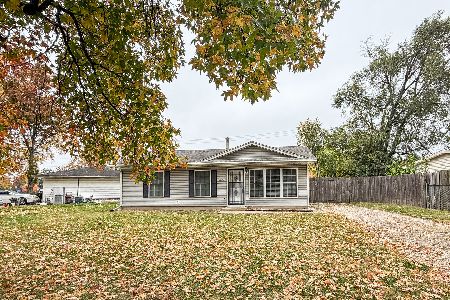
For Sale
$135,000
3 beds / 1.0 baths / 1,042 ft2
Single Family / Built: 1956
16
1414 Scottsdale Drive, Champaign, Illinois 61821
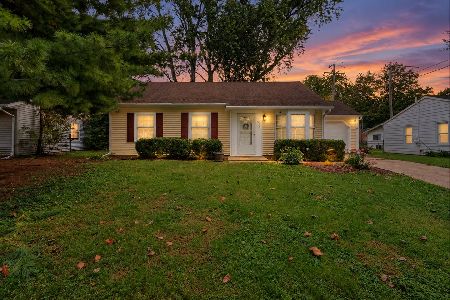
For Sale
$178,900
3 beds / 1.0 baths / 1,079 ft2
Single Family / Built: 1959
49
1307 Briarwood Drive, Champaign, Illinois 61821
For Sale
$212,400
3 beds / 1.1 baths / 1,709 ft2
Single Family / Built: 1959
64
Nearby Sold Comparables

1709 Crescent Drive, Champaign, Illinois 61821

Sold
$121,000
3 beds / 1.0 baths / 975 ft2
Single Family / Built: 1957
2096
1709 Crescent Drive, Champaign, Illinois 61821

Sold
$149,900
3 beds / 1.0 baths / 975 ft2
Single Family / Built: 1957
1102
1709 Crescent Drive, Champaign, Illinois 61821

Sold
$159,000
3 beds / 1.0 baths / 975 ft2
Single Family / Built: 1957
122
Contact Agent
Listing Provided By
EXP REALTY LLC-CHA
