

17122 Jeremy Lane, Tinley Park, Illinois 60487
Subdivision > Pheasant Chase
Sorry, we are updating photos, please update this page in 15 minutes
$179,000
|
Sold
|
|
| Status: | Closed |
| Sqft: | 1,639 |
| Cost/Sqft: | $110 |
| Beds: | 3 |
| Baths: | 3 |
| Year Built: | 1992 |
| Property Taxes: | $5,049 |
| Days On Market: | 4570 |
| Lot Size: | 0,00 |
Description
This Pheasant ChaseTwo Story Townhome offers an open concept with vaulted ceilng&fireplace in living rm. Master offers glamore bath w/jacuzzi & vaulted ceiling,Dining area & eat in kitchen w/appls.Loft area,Newer Furnace,Cac,Humidifer-2012,Two Sump Pumps-2010-2013,Hot Water Heater-2002/Full finished basement. Some Lighting fixtures and ceramic tile in process of being replaced and some painting will be completed.
Property Specifics
| Condos/Townhomes | |
| 1 | |
| — | |
| 1992 | |
| Full | |
| Vinyl Siding, Brick | |
| — | |
| — | |
| No | |
| — |
| Cook | |
| Pheasant Chase | |
| 205 / Monthly | |
| Insurance, Exterior Maintenance, Lawn Care, Scavenger, Snow Removal | |
| Lake Michigan | |
| Public Sewer, Sewer-Storm | |
| Central Air | |
| Natural Gas, Forced Air | |
| 08594054 | |
| 27263170730000 |
Property History
| DATE: | EVENT: | PRICE: | SOURCE: |
|---|---|---|---|
| 24 Jul, 2014 | Sold | $179,000 | MRED MLS |
| 23 May, 2014 | Under contract | $179,900 | MRED MLS |
| 23 Apr, 2014 | Listed for sale | $179,900 | MRED MLS |
| 30 Sep, 2019 | Sold | $213,000 | MRED MLS |
| 15 Aug, 2019 | Under contract | $214,900 | MRED MLS |
| — | Last price change | $224,000 | MRED MLS |
| 30 Jun, 2019 | Listed for sale | $224,000 | MRED MLS |
Sorry, we are updating photos, please update this page in 15 minutes
Room Specifics
All Bedroom Info:
Total Bedrooms: 3
Bedrooms Above Ground: 3
Bedrooms Below Ground: 0
Total Bedrooms: 3
Bedrooms Above Ground: 3
Bedrooms Below Ground: 0
Second Bedroom Info:
Dimensions: —
Location: —Dimensions: —
Floor Type: Carpet
Third Bedroom Info:
Dimensions: —
Location: —Dimensions: —
Floor Type: Carpet
Bathroom Info:
Full Bathrooms: 3
Partial Bathrooms: 1Full Bathrooms: 3
Bathroom Amenities: Whirlpool, Separate Shower
Bathroom in Basement: 0
Dining Room Info:
Dimensions: —
Location: —Dimensions: —
Floor Type: Carpet
Kitchen Info:
Dimensions: —
Location: —Dimensions: —
Floor Type: Ceramic Tile
Features: Eating Area-Table Space, Pantry-Closet
Laundry Room Info:
Dimensions: —
Location: —Dimensions: —
Floor Type: Other
Living Room Info:
Dimensions: —
Location: —Dimensions: —
Floor Type: Carpet
Additional Rooms Info:
Rooms: Loft
Basement: FullRooms: Loft
Other Specifics
| 2 | |
| — | |
| Garage | |
| — | |
| — | |
| — | |
| — | |
| — | |
| 1952 SQ FT | |
| — | |
| Full | |
| Vaulted/Cathedral Ceilings, Laundry Hook-Up in Unit, Storage | |
| Range, Microwave, Dishwasher, Refrigerator | |
| Not in DB | |
| — | |
| — | |
| — |
Tax History
| Year | Property Taxes |
|---|---|
| 2014 | $5,049 |
| 2019 | $6,526 |
Contact Agent
Nearby Similar Homes
17108 Kamp Court, Tinley Park, Illinois 60487
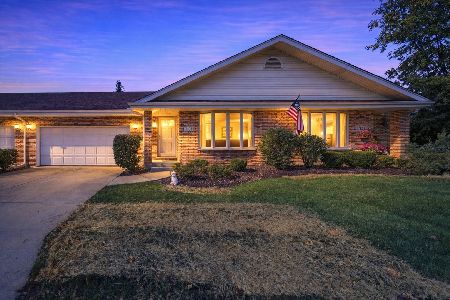
For Sale
$375,000
2 beds / 2.0 baths / 1,400 ft2
Condos/Townhomes / Built: 1993
12
8333 170th Street, Tinley Park, Illinois 60477
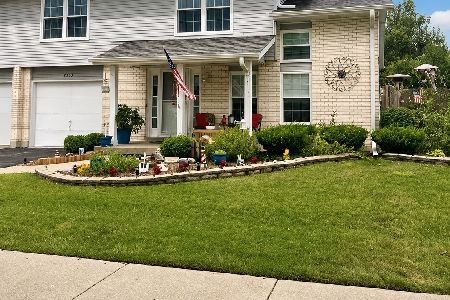
For Sale
$295,000
3 beds / 1.1 baths / 1,400 ft2
Condos/Townhomes / Built: 1991
74
Nearby Sold Comparables
17122 Jeremy Lane, Tinley Park, Illinois 60487

Sold
$214,900
3 beds / 2.1 baths / 1,639 ft2
Condos/Townhomes / Built: 1992
2676
17126 Jeremy Lane, Tinley Park, Illinois 60487
Sold
$215,000
3 beds / 2.1 baths / 1,639 ft2
Condos/Townhomes / Built: 1992
4491
17114 Jeremy Lane, Tinley Park, Illinois 60487
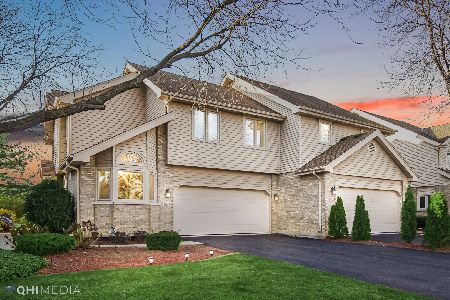
Sold
$284,999
2 beds / 2.1 baths / 1,370 ft2
Condos/Townhomes / Built: 1992
1427
17130 Jeremy Lane, Tinley Park, Illinois 60487
Sold
$169,900
2 beds / 2.1 baths / 1,346 ft2
Condos/Townhomes / Built: 1992
4131
17130 Jeremy Lane, Tinley Park, Illinois 60487

Sold
$284,900
2 beds / 2.1 baths / 1,346 ft2
Condos/Townhomes / Built: 1992
939
Contact Agent
Listing Provided By
Coldwell Banker Residential
