

2100 Southwood Dr, Champaign, Illinois 61821
$112,750
|
Sold
|
|
| Status: | Closed |
| Sqft: | 1,148 |
| Cost/Sqft: | $107 |
| Beds: | 3 |
| Baths: | 2 |
| Year Built: | — |
| Property Taxes: | $2,954 |
| Days On Market: | 3809 |
| Lot Size: | 0,00 |
Description
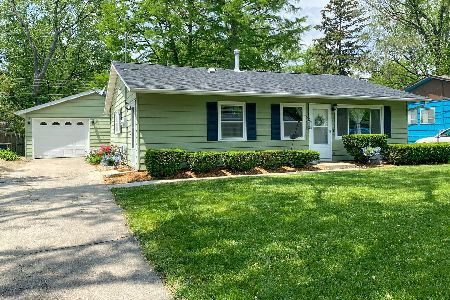
Lovely, well maintained home with great curb appeal located on a large corner lot. This home has a wonderful circular floor plan which makes it easy to maneuver around the home. The large living room and kitchen are both open to the dining room and the kitchen features newer matching appliances. The master bedroom has a remodeled half bath attached and the two additional bedrooms are both nicely sized. This home also offers nice outdoor space with a spacious, private, newly fenced in back yard & additional patio area. The oversized two car garage features an overhead garage door, workbenches, & cabinet (both will stay). Added benefits: newer storm & front doors, new carpet 2012, new water heater 2006, furnace & AC apx. 12-15 years old, and roof on house apx. 15 years old.
Property Specifics
| Single Family | |
| — | |
| Ranch | |
| — | |
| None | |
| Other | |
| — | |
| — | |
| No | |
| — |
| Champaign | |
| Green Meadow | |
| — / — | |
| — | |
| Public | |
| Public Sewer | |
| Central Air | |
| Natural Gas, Forced Air | |
| 09454103 | |
| 452022205018 |
Nearby Schools
| NAME: | DISTRICT: | DISTANCE: | |
|---|---|---|---|
|
Grade School
Soc |
— | ||
|
Middle School
Call Unt 4 351-3701 |
Not in DB | ||
|
High School
Centennial High School |
Not in DB | ||
Property History
| DATE: | EVENT: | PRICE: | SOURCE: |
|---|---|---|---|
| 26 Sep, 2016 | Sold | $112,750 | MRED MLS |
| 23 Aug, 2016 | Under contract | $122,500 | MRED MLS |
| 15 Jun, 2016 | Listed for sale | $122,500 | MRED MLS |
Room Specifics
Total Bedrooms: 3
Bedrooms Above Ground: 3
Bedrooms Below Ground: 0
Dimensions: —
Floor Type: Carpet
Dimensions: —
Floor Type: Carpet
Full Bathrooms: 2
Bathroom Amenities: —
Bathroom in Basement: —
Dimensions: —
Floor Type: Carpet
Dimensions: —
Floor Type: Vinyl
Features: Pantry-Closet
Dimensions: —
Floor Type: Carpet
Rooms: —
Other Specifics
| 2 | |
| — | |
| Garage | |
| — | |
| — | |
| — | |
| Patio, Porch | |
| Fenced Yard | |
| SEE REMARKS | |
| — | |
| — | |
| First Floor Bedroom | |
| Range Hood, Range, Refrigerator | |
| Not in DB | |
| Sidewalks | |
| — | |
| — |
Tax History
| Year | Property Taxes |
|---|---|
| 2016 | $2,954 |
Contact Agent
Nearby Similar Homes






Nearby Sold Comparables


Contact Agent
Listing Provided By
KELLER WILLIAMS-TREC
