

1714 Ashford Lane, Crystal Lake, Illinois 60014
Subdivision > The Villages
Sorry, we are updating photos, please update this page in 15 minutes
$226,000
|
Sold
|
|
| Status: | Closed |
| Sqft: | 1,971 |
| Cost/Sqft: | $117 |
| Beds: | 4 |
| Baths: | 3 |
| Year Built: | 1992 |
| Property Taxes: | $7,498 |
| Days On Market: | 4241 |
| Lot Size: | 0,00 |
Description
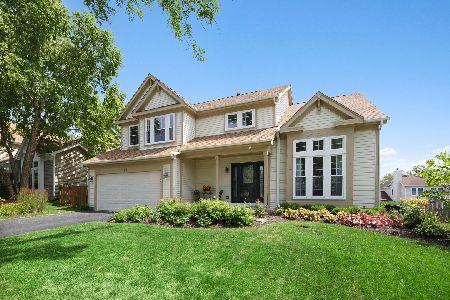
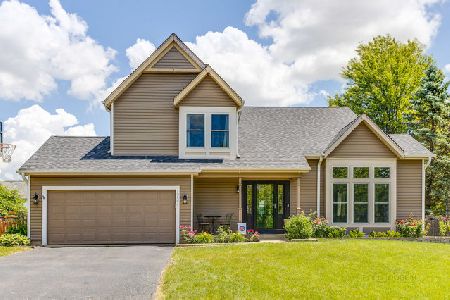
WONDERFUL 2 STORY HOME WITH PARTIALLY FINISHED BASEMENT CLOSE TO EVERYTHING*Nicely landscaped yard with large deck,SHED & outside waterfall**Family room with fireplace**Living room with vaulted ceiling**Formal dining room**KITCHEN WITH CORIAN COUNTERTOPS -HARDWOOD FLOOR **UPDATED BATHS**REC ROOM WITH B/I BAR AND PLAY AREA***Master bedroom w/vaulted ceiling & walk in closet**SOME NEW WINDOWS**CAN CLOSE QUICKLY
Property Specifics
| Single Family | |
| — | |
| Contemporary | |
| 1992 | |
| Full | |
| Aluminum Siding, Vinyl Siding | |
| Asphalt | |
| SOMMERVILL | |
| No | |
| 0 |
| Mc Henry | |
| The Villages | |
| 0 / Not Applicable | |
| None | |
| Public | |
| Public Sewer | |
| Central Air | |
| Natural Gas, Forced Air | |
| 08882213 | |
| 1919253015 |
Nearby Schools
| NAME: | DISTRICT: | DISTANCE: | |
|---|---|---|---|
|
Grade School
Indian Prairie Elementary School |
47 | — | |
|
Middle School
Lundahl Middle School |
47 | Not in DB | |
|
High School
Crystal Lake South High School |
155 | Not in DB | |
Property History
| DATE: | EVENT: | PRICE: | SOURCE: |
|---|---|---|---|
| 9 Jun, 2015 | Sold | $226,000 | MRED MLS |
| 19 Apr, 2015 | Under contract | $229,900 | MRED MLS |
| — | Last price change | $234,900 | MRED MLS |
| 6 Apr, 2015 | Listed for sale | $234,900 | MRED MLS |
Sorry, we are updating photos, please update this page in 15 minutes
Room Specifics
All Bedroom Info:
Total Bedrooms: 4
Bedrooms Above Ground: 4
Bedrooms Below Ground: 0
Total Bedrooms: 4
Bedrooms Above Ground: 4
Bedrooms Below Ground: 0
Second Bedroom Info:
Dimensions: —
Location: —Dimensions: —
Floor Type: Carpet
Third Bedroom Info:
Dimensions: —
Location: —Dimensions: —
Floor Type: Carpet
Fourth Bedroom Info:
Dimensions: —
Location: —Dimensions: —
Floor Type: Carpet
Bathroom Info:
Full Bathrooms: 3
Partial Bathrooms: 1Full Bathrooms: 3
Bathroom Amenities: Separate Shower, Double Sink
Bathroom in Basement: 0
Dining Room Info:
Dimensions: —
Location: —Dimensions: —
Floor Type: Carpet
Kitchen Info:
Dimensions: —
Location: —Dimensions: —
Floor Type: Hardwood
Features: Eating Area-Table Space, Pantry-Closet
Laundry Room Info:
Dimensions: —
Location: —Dimensions: —
Floor Type: Vinyl
Living Room Info:
Dimensions: —
Location: —Dimensions: —
Floor Type: Carpet
Family Room Info:
Dimensions: —
Location: —Dimensions: —
Floor Type: Carpet
Additional Rooms Info:
Rooms: Eating Area, Foyer, Recreation Room, Storage, Utility Room-1st Floor
Basement: FullRooms: Eating Area, Foyer, Recreation Room, Storage, Utility Room-1st Floor
Other Specifics
| 2 | |
| Concrete Perimeter | |
| Garage | |
| — | |
| — | |
| — | |
| Deck | |
| Corner Lot, Landscaped | |
| 80X120 | |
| Unfinished | |
| Full | |
| Vaulted/Cathedral Ceilings, Bar-Wet, Hardwood Floors | |
| Range, Microwave, Dishwasher, Disposal | |
| Not in DB | |
| Sidewalks, Street Lights, Street Paved | |
| — | |
| Wood Burning, Gas Log, Gas Starter |
Tax History
| Year | Property Taxes |
|---|---|
| 2015 | $7,498 |
Contact Agent
Nearby Similar Homes
1740 Bradford Lane, Crystal Lake, Illinois 60014
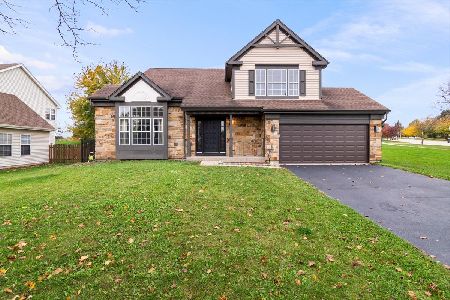
For Sale
$469,000
4 beds / 2.1 baths / 2,336 ft2
Single Family / Built: 1990
8
1741 Somerfield Lane, Crystal Lake, Illinois 60014
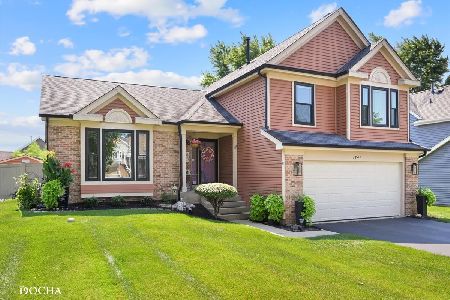
For Sale
$439,900
3 beds / 3.0 baths / 1,747 ft2
Single Family / Built: 1992
91
1823 Somerfield Lane, Crystal Lake, Illinois 60014
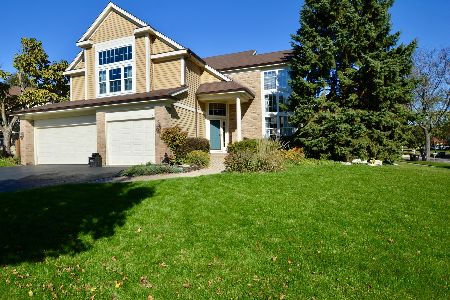
For Sale
$529,999
4 beds / 3.1 baths / 4,250 ft2
Single Family / Built: 1993
13
1525 Candlewood Drive, Crystal Lake, Illinois 60014
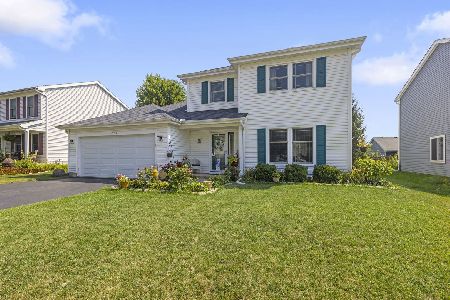
For Sale
$374,900
4 beds / 2.1 baths / 1,826 ft2
Single Family / Built: 1989
59
503 Barton Creek Drive, Lake In The Hills, Illinois 60156

For Sale
$750,000
4 beds / 3.1 baths / 5,320 ft2
Single Family / Built: 2003
68
Nearby Sold Comparables

Contact Agent
Listing Provided By
Coldwell Banker The Real Estate Group
