

1714 Sierra Highlands Drive, Plainfield, Illinois 60586
Subdivision > Wesmere
Sorry, we are updating photos, please update this page in 15 minutes
$170,000
|
Sold
|
|
| Status: | Closed |
| Sqft: | 2,639 |
| Cost/Sqft: | $66 |
| Beds: | 5 |
| Baths: | 2 |
| Year Built: | 1999 |
| Property Taxes: | $6,000 |
| Days On Market: | 5365 |
| Lot Size: | 0,00 |
Description
CHARM,WARMTH, AND TRADITIONAL ELEGANCE IS WHAT YOU SEE WHEN YOU VIEW THIS HOME. WESMERE HIGHLANDS 3CAR GARAGE 5BDRMS 2.5 BATHS TWO STORY ENTRY LIVING / DINNING COMBO GREAT ROOM HAS FIRE PLACE KITCHEN WITH CENTER ISLAND ALL CHERRY CABINETS MASTER BDRM PRIVATE LUXURY BATH SITTING AREA WALK IN CLOSET FIN BASEMENT/REC ROOM THERE IS MORE CLUB HOUSE, FITNESS AREA, POOL
Property Specifics
| Single Family | |
| — | |
| French Provincial | |
| 1999 | |
| Partial | |
| Brick | |
| Asphalt | |
| PRINCETON | |
| No | |
| 0 |
| Will | |
| Wesmere | |
| 59 / Monthly | |
| Insurance, Clubhouse, Exercise Facilities, Pool | |
| Public | |
| Public Sewer | |
| Central Air | |
| Natural Gas, Forced Air | |
| 07998872 | |
| 0603324070160000 |
Property History
| DATE: | EVENT: | PRICE: | SOURCE: |
|---|---|---|---|
| 19 Sep, 2008 | Sold | $257,000 | MRED MLS |
| 25 Jul, 2008 | Under contract | $269,900 | MRED MLS |
| — | Last price change | $278,900 | MRED MLS |
| 22 May, 2008 | Listed for sale | $294,900 | MRED MLS |
| 7 Nov, 2012 | Sold | $170,000 | MRED MLS |
| 2 Jun, 2012 | Under contract | $175,000 | MRED MLS |
| — | Last price change | $179,000 | MRED MLS |
| 18 Feb, 2012 | Listed for sale | $179,000 | MRED MLS |
Sorry, we are updating photos, please update this page in 15 minutes
Room Specifics
All Bedroom Info:
Total Bedrooms: 5
Bedrooms Above Ground: 5
Bedrooms Below Ground: 0
Total Bedrooms: 5
Bedrooms Above Ground: 5
Bedrooms Below Ground: 0
Second Bedroom Info:
Dimensions: —
Location: —Dimensions: —
Floor Type: Carpet
Third Bedroom Info:
Dimensions: —
Location: —Dimensions: —
Floor Type: Carpet
Fourth Bedroom Info:
Dimensions: —
Location: —Dimensions: —
Floor Type: Carpet
Bathroom Info:
Full Bathrooms: 2
Partial Bathrooms: 0Full Bathrooms: 2
Bathroom Amenities: —
Bathroom in Basement: 0
Dining Room Info:
Dimensions: —
Location: —Dimensions: —
Floor Type: Carpet
Kitchen Info:
Dimensions: —
Location: —Dimensions: —
Floor Type: Ceramic Tile
Features: Eating Area-Table Space, Island, Pantry-Closet
Laundry Room Info:
Dimensions: —
Location: —Dimensions: —
Floor Type: Ceramic Tile
Living Room Info:
Dimensions: —
Location: —Dimensions: —
Floor Type: Carpet
Family Room Info:
Dimensions: —
Location: —Dimensions: —
Floor Type: Wood Laminate
Additional Rooms Info:
Rooms: Bedroom 5, Den, Eating Area, Gallery, Recreation Room, Utility Room-1st Floor
Basement: PartialRooms: Bedroom 5, Den, Eating Area, Gallery, Recreation Room, Utility Room-1st Floor
Other Specifics
| 3 | |
| Concrete Perimeter | |
| Garage | |
| — | |
| — | |
| — | |
| Patio | |
| Landscaped | |
| 119X41X72X125 | |
| — | |
| None | |
| — | |
| — | |
| Not in DB | |
| Clubhouse, Pool, Tennis Courts, Sidewalks | |
| — | |
| — |
Tax History
| Year | Property Taxes |
|---|---|
| 2008 | $5,799 |
| 2012 | $6,000 |
Contact Agent
Nearby Similar Homes
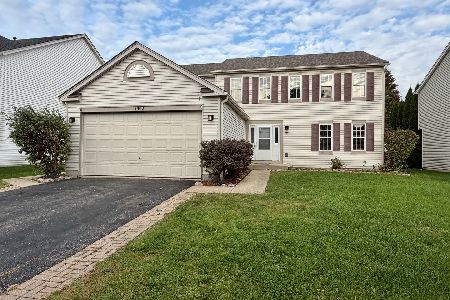
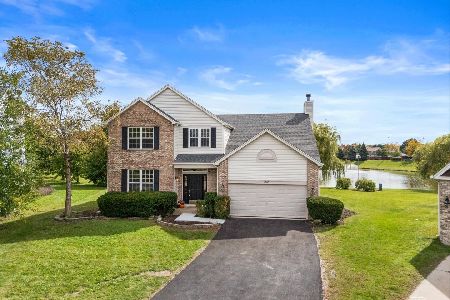
1506 Lasser Drive, Plainfield, Illinois 60586
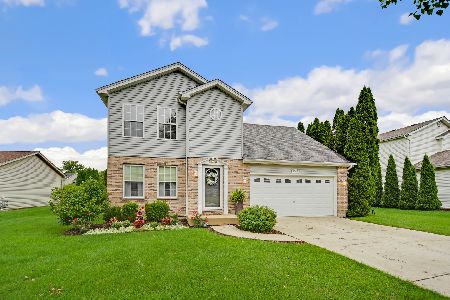
For Sale
$365,000
3 beds / 1.1 baths / 1,991 ft2
Single Family / Built: 2001
32


5320 Meadowbrook Street, Plainfield, Illinois 60586
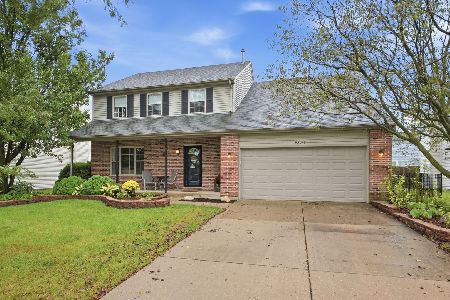
For Sale
$415,000
5 beds / 2.1 baths / 2,264 ft2
Single Family / Built: 1999
36
Nearby Sold Comparables
1709 Sierra Highlands Court, Plainfield, Illinois 60586
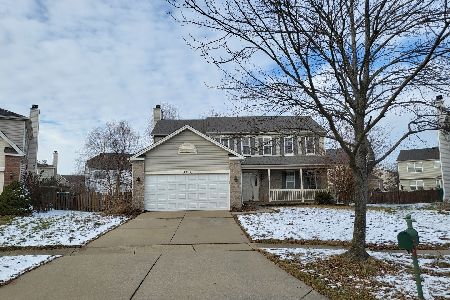
Sold
$405,000
4 beds / 2.1 baths / 2,500 ft2
Single Family / Built: 1998
619
1710 Sierra Highlands Court, Plainfield, Illinois 60586

Sold
$172,900
3 beds / 2.1 baths / 2,937 ft2
Single Family / Built: 1997
5702
1721 Sierra Highlands Drive, Plainfield, Illinois 60586
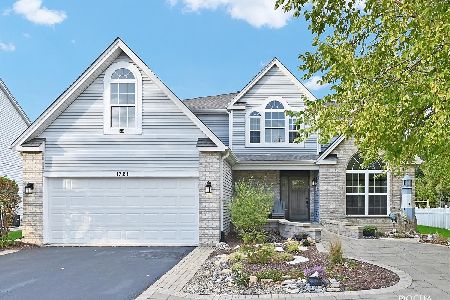
Sold
$380,000
5 beds / 3.1 baths / 2,937 ft2
Single Family / Built: 2000
1825
Contact Agent
Listing Provided By
RE/MAX Signature
