

1715 Maple Avenue, Hanover Park, Illinois 60133
Subdivision > Church Street Station
Sorry, we are updating photos, please update this page in 15 minutes
$186,000
|
Sold
|
|
| Status: | Closed |
| Sqft: | 1,664 |
| Cost/Sqft: | $118 |
| Beds: | 2 |
| Baths: | 3 |
| Year Built: | — |
| Property Taxes: | $5,167 |
| Days On Market: | 4802 |
| Lot Size: | 0,00 |
Description
Located in the Church street station subdivision, walking distance to the Metra Station. Close to the elgin ohare and shopping. This open and Airy kitchen features 42" Cabinetry, SS Appls/ Granite counter tops and Glass tile backsplash. The bright Dining room leads out to a private balcony for those cool summer evenings. LR was finished with hand scraped hardwood flrs, a gas fireplace and Upgraded lighting. Mas
Property Specifics
| Condos/Townhomes | |
| 3 | |
| — | |
| — | |
| Full | |
| Vinyl Siding, Brick, Frame | |
| Asphalt | |
| BELMONT | |
| No | |
| — |
| Cook | |
| Church Street Station | |
| 169 / Monthly | |
| Scavenger, Snow Removal | |
| Public | |
| Public Sewer | |
| Central Air | |
| Natural Gas, Forced Air | |
| 08435773 | |
| 06364100820000 |
Nearby Schools
| NAME: | DISTRICT: | DISTANCE: | |
|---|---|---|---|
|
Grade School
Ontarioville Elementary School |
46 | — | |
|
Middle School
Tefft Middle School |
46 | Not in DB | |
|
High School
Bartlett Elementary School |
46 | Not in DB | |
Property History
| DATE: | EVENT: | PRICE: | SOURCE: |
|---|---|---|---|
| 13 Nov, 2013 | Sold | $186,000 | MRED MLS |
| 3 Oct, 2013 | Under contract | $195,900 | MRED MLS |
| 3 Sep, 2013 | Listed for sale | $195,900 | MRED MLS |
| 31 Mar, 2016 | Sold | $192,000 | MRED MLS |
| 23 Jan, 2016 | Under contract | $199,900 | MRED MLS |
| — | Last price change | $205,000 | MRED MLS |
| 29 Oct, 2015 | Listed for sale | $205,000 | MRED MLS |
Sorry, we are updating photos, please update this page in 15 minutes
Room Specifics
All Bedroom Info:
Total Bedrooms: 2
Bedrooms Above Ground: 2
Bedrooms Below Ground: 0
Total Bedrooms: 2
Bedrooms Above Ground: 2
Bedrooms Below Ground: 0
Second Bedroom Info:
Dimensions: —
Location: —Dimensions: —
Floor Type: Carpet
Bathroom Info:
Full Bathrooms: 3
Partial Bathrooms: 1Full Bathrooms: 3
Bathroom Amenities: Separate Shower, Double Sink, Soaking Tub
Bathroom in Basement: 0
Dining Room Info:
Dimensions: —
Location: —Dimensions: —
Floor Type: Ceramic Tile
Kitchen Info:
Dimensions: —
Location: —Dimensions: —
Floor Type: Ceramic Tile
Features: Eating Area-Breakfast Bar, Pantry-Walk-in
Laundry Room Info:
Dimensions: —
Location: —Dimensions: —
Floor Type: Vinyl
Living Room Info:
Dimensions: —
Location: —Dimensions: —
Floor Type: Hardwood
Family Room Info:
Dimensions: —
Location: —Dimensions: —
Floor Type: Carpet
Additional Rooms Info:
Rooms: Foyer
Basement: FullRooms: Foyer
Other Specifics
| 2 | |
| Concrete Perimeter | |
| Garage | |
| — | |
| — | |
| — | |
| Balcony | |
| — | |
| COMMON | |
| — | |
| Full | |
| Vaulted/Cathedral Ceilings, Hardwood Floors, Second Floor Laundry, Laundry Hook-Up in Unit | |
| Range, Microwave, Dishwasher, Refrigerator, Disposal, Stainless Steel Appliance(s) | |
| Not in DB | |
| — | |
| — | |
| Gas Log |
Tax History
| Year | Property Taxes |
|---|---|
| 2013 | $5,167 |
| 2016 | $8,448 |
Contact Agent
Nearby Similar Homes
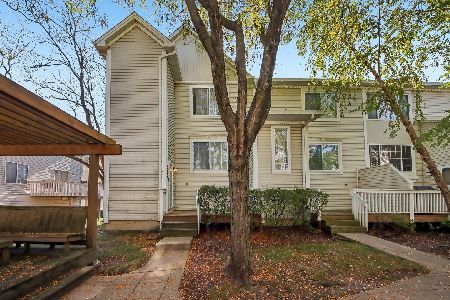
1739 Maple Avenue, Hanover Park, Illinois 60133
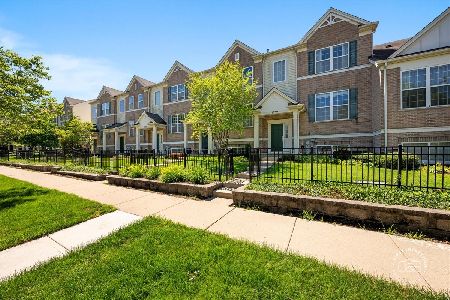
For Sale
$329,900
2 beds / 2.1 baths / 1,664 ft2
Condos/Townhomes / Built: 2006
124
6515 Lilac Boulevard, Hanover Park, Illinois 60133
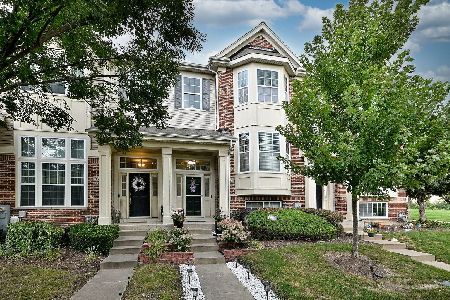
For Sale
$348,900
3 beds / 2.1 baths / 1,881 ft2
Condos/Townhomes / Built: 2010
19
1671 Maple Avenue, Hanover Park, Illinois 60133
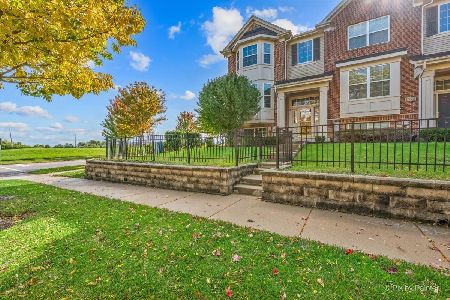
For Sale
$329,900
2 beds / 2.1 baths / 1,926 ft2
Condos/Townhomes / Built: 2011
7
1734 Dogwood Lane, Hanover Park, Illinois 60133
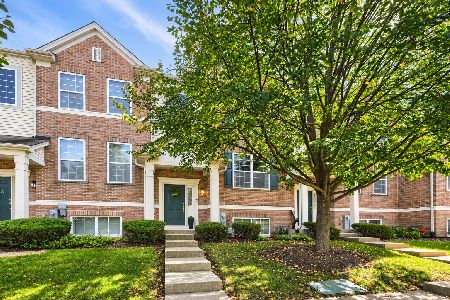
For Sale
$329,900
2 beds / 2.1 baths / 1,664 ft2
Condos/Townhomes / Built: 2007
25
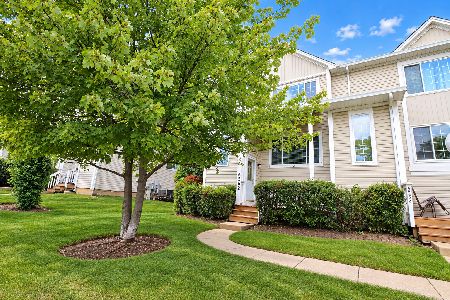
6295 Fremont Drive, Hanover Park, Illinois 60133
For Sale
$290,000
3 beds / 2.1 baths / 1,456 ft2
Condos/Townhomes / Built: 1992
2
6262 Nugget Circle, Hanover Park, Illinois 60133
For Sale
$339,000
3 beds / 2.1 baths / 1,456 ft2
Condos/Townhomes / Built: 1992
50
Nearby Sold Comparables
1715 Maple Avenue, Hanover Park, Illinois 60133

Sold
$199,900
2 beds / 2.1 baths / 1,664 ft2
Condos/Townhomes / Built: 2007
4016
1717 Maple Lane, Hanover Park, Illinois 60133
Sold
$164,900
3 beds / 2.1 baths / 0 ft2
Condos/Townhomes / Built: 2007
5473
1717 Maple Avenue, Hanover Park, Illinois 60133
Sold
$214,900
3 beds / 2.1 baths / 1,800 ft2
Condos/Townhomes / Built: 2008
4094
1717 Maple Avenue, Hanover Park, Illinois 60133
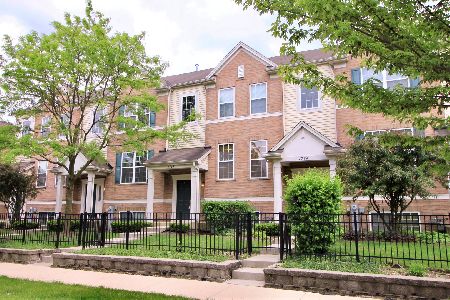
Sold
$222,500
3 beds / 2.1 baths / 1,704 ft2
Condos/Townhomes / Built: 2008
2344
1717 Maple Avenue, Hanover Park, Illinois 60133

Sold
$329,000
3 beds / 2.1 baths / 1,704 ft2
Condos/Townhomes / Built: 2008
757
1717 Maple Lane, Hanover Park, Illinois 60133
Sold
$203,990
3 beds / 2.1 baths / 0 ft2
Condos/Townhomes / Built: 2007
6094
Contact Agent
Listing Provided By
Roman Properties, LLC.
