

1716 Indian Ridge Drive, Mchenry, Illinois 60051


$195,000
|
Sold
|
|
| Status: | Closed |
| Sqft: | 1,200 |
| Cost/Sqft: | $163 |
| Beds: | 3 |
| Baths: | 1 |
| Year Built: | 1973 |
| Property Taxes: | $3,347 |
| Days On Market: | 1970 |
| Lot Size: | 0,00 |
Description
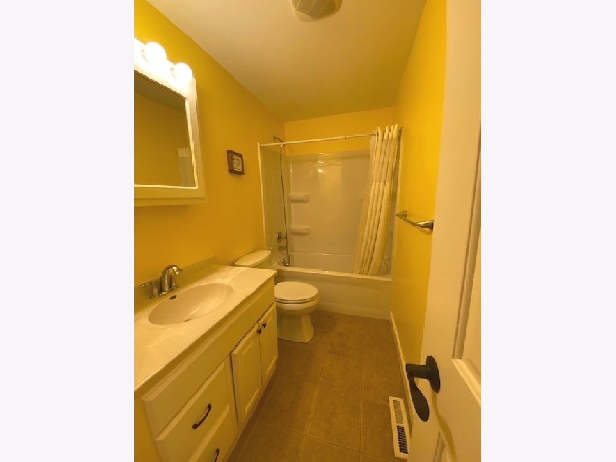
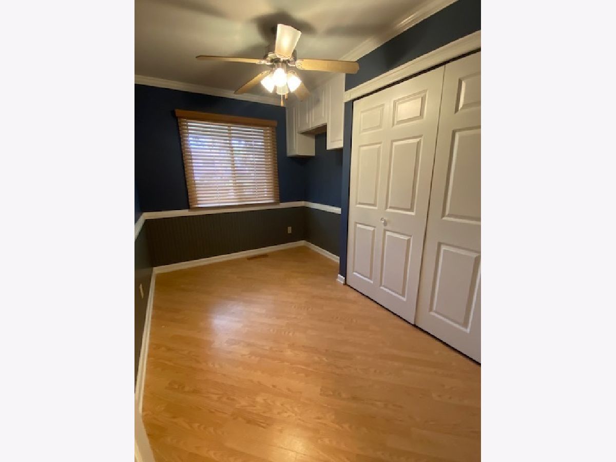
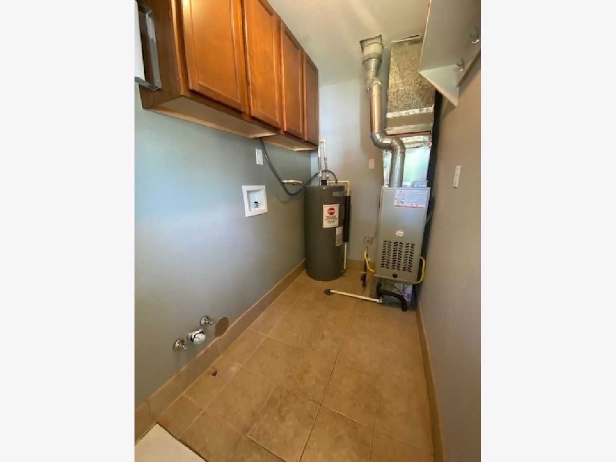
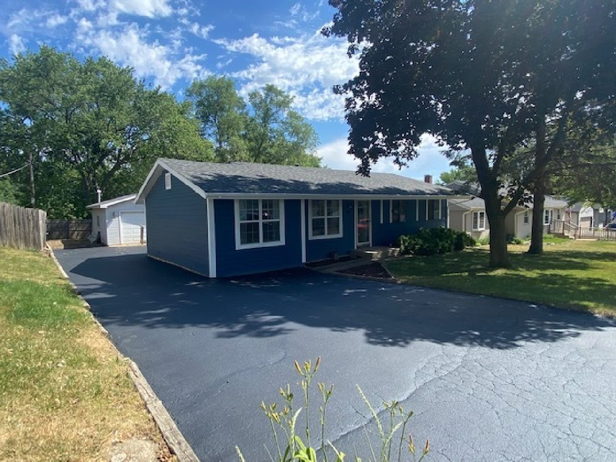
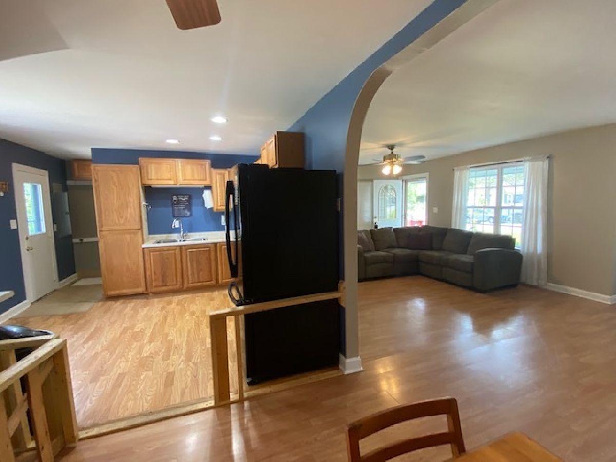
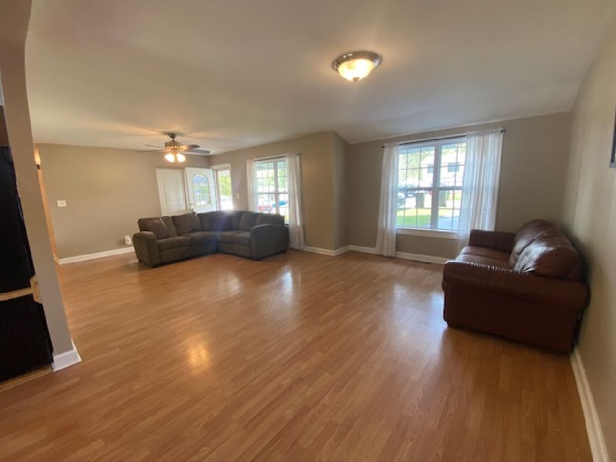
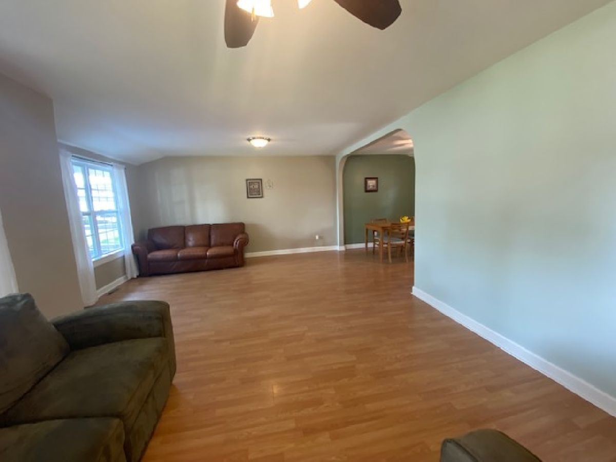
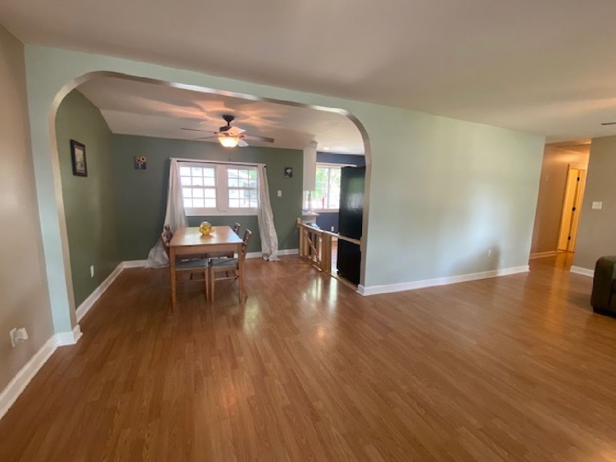
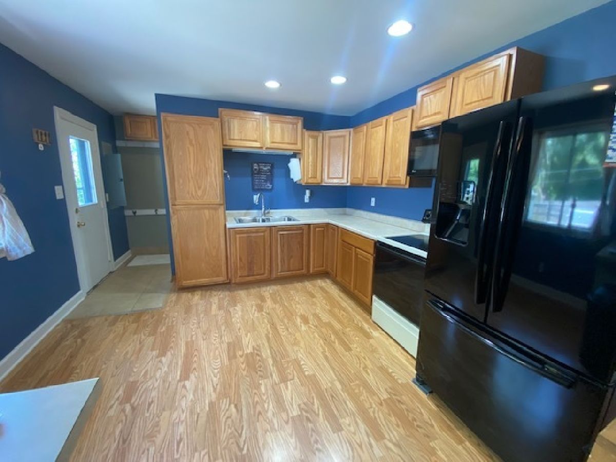
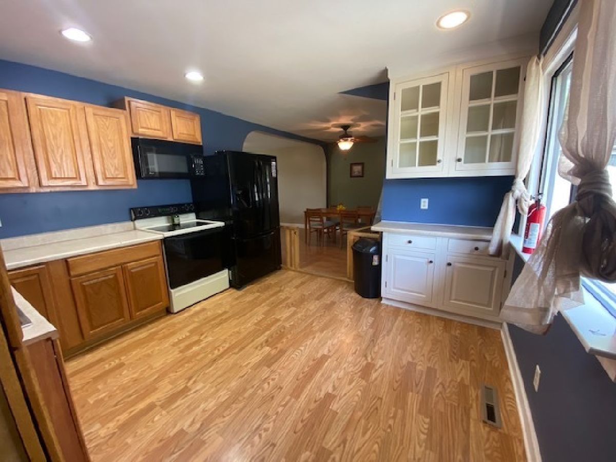
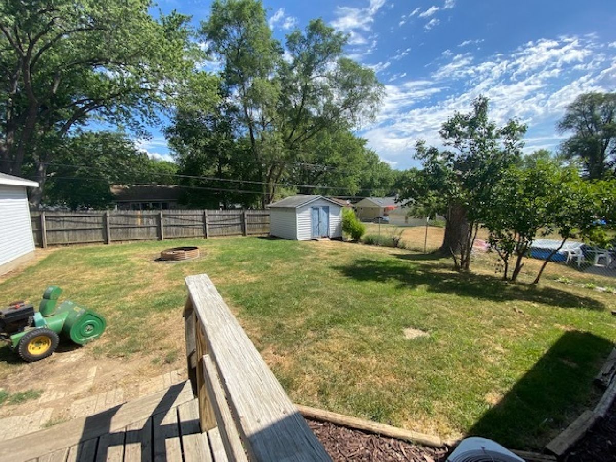
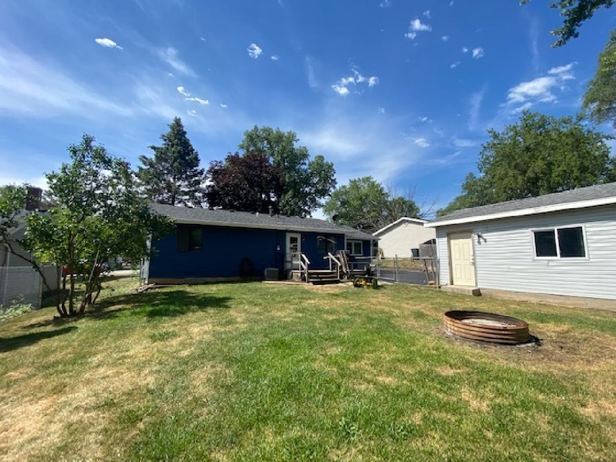
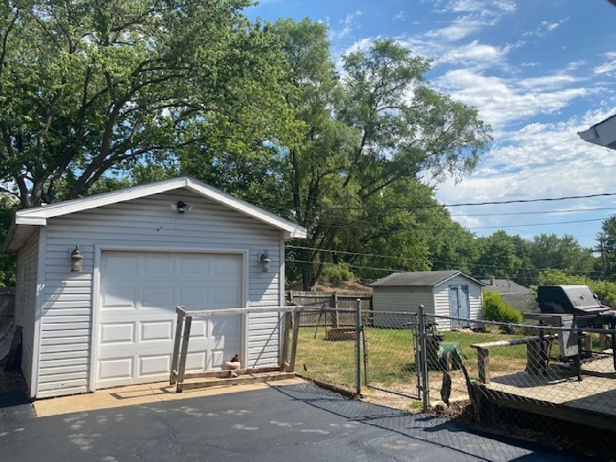
COME SEE THIS NEWLY LISTED UPDATED RANCH HOME THAT HAS IT ALL! OPEN FLOOR PLAN DESIGN VERY NICE! SELLER HAS UPDATED THIS ONE JUST MOVE RIGHT IN! NEWER ROOF-FURNACE-BATH-HOT WATER TANK-ELECTRIC-PLUMBING-DRYWALL-PAINTING & MUCH MORE! FENCED YARD FOR THE PETS WITH FIREPIT AND LARGE DECK! DETACHED HEATED GARAGE AND A MASSIVE DRIVEWAY TO PARK ALL THE TOYS! ALL APPLIANCES STAY, PLENTY OF STORAGE. UPDATED KITCHEN DESIGN, A MUST SEE INSIDE TO APPRECIATE THIS HOME! GREAT LOCATION & NEIGHBORHOOD, JOHNSBURG SCHOOLS. EASY TO SHOW HURRY CAN CLOSE QUICK IF NEEDED. CONTACT LISTING AGENT FOR MORE QUESTIONS
Property Specifics
| Single Family | |
| — | |
| Ranch | |
| 1973 | |
| None | |
| Frame | |
| Asphalt | |
| — | |
| No | |
| — |
| Mc Henry | |
| — | |
| 25 / Annual | |
| Other | |
| Public | |
| Septic-Private | |
| Central Air | |
| Natural Gas, Forced Air | |
| 11128304 | |
| 1007327014 |
Property History
| DATE: | EVENT: | PRICE: | SOURCE: |
|---|---|---|---|
| 27 Aug, 2013 | Sold | $57,000 | MRED MLS |
| 17 Jun, 2013 | Under contract | $55,500 | MRED MLS |
| 4 Jun, 2013 | Listed for sale | $55,500 | MRED MLS |
| 2 Aug, 2021 | Sold | $195,000 | MRED MLS |
| 25 Jun, 2021 | Under contract | $195,000 | MRED MLS |
| 18 Jun, 2021 | Listed for sale | $195,000 | MRED MLS |
Room Specifics
All Bedroom Info:
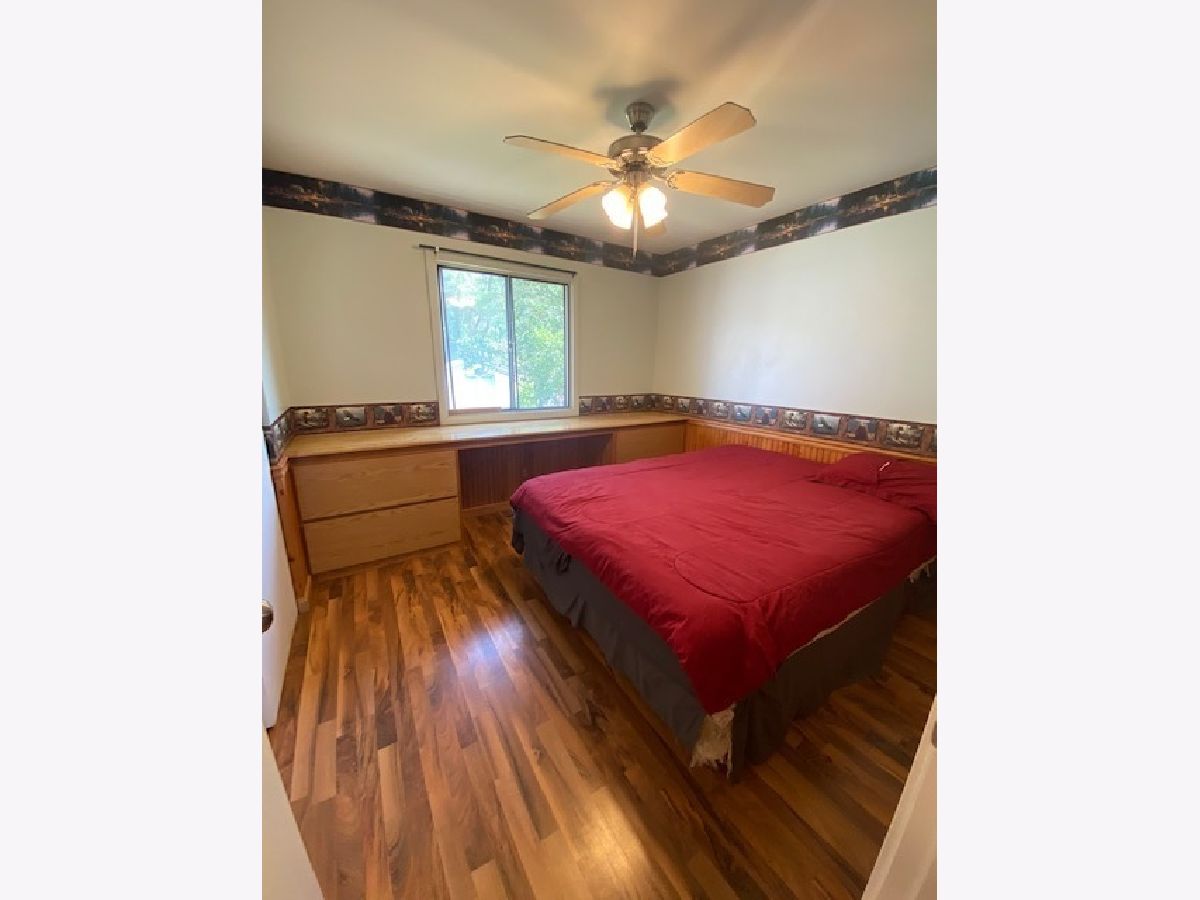
Total Bedrooms: 3
Bedrooms Above Ground: 3
Bedrooms Below Ground: 0
Total Bedrooms: 3
Bedrooms Above Ground: 3
Bedrooms Below Ground: 0
Second Bedroom Info:
Dimensions: —
Location: —Dimensions: —
Floor Type: Wood Laminate
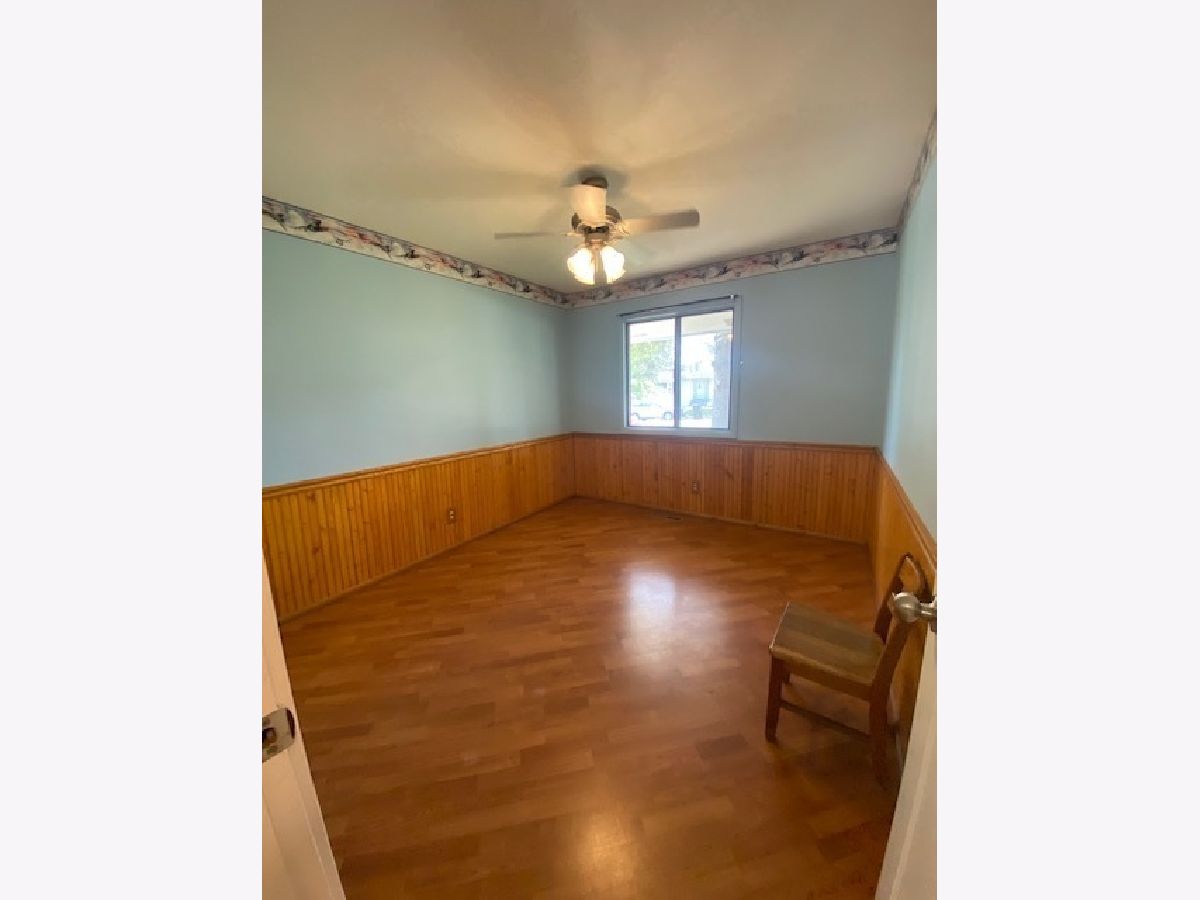
Third Bedroom Info:
Dimensions: —
Location: —Dimensions: —
Floor Type: Wood Laminate
Bathroom Info:
Full Bathrooms: 1
Partial Bathrooms: 0Full Bathrooms: 1
Bathroom Amenities: —
Bathroom in Basement: 0
Dining Room Info:
Dimensions: —
Location: —Dimensions: —
Floor Type: Wood Laminate
Kitchen Info:
Dimensions: —
Location: —Dimensions: —
Floor Type: Wood Laminate
Features: Eating Area-Table Space
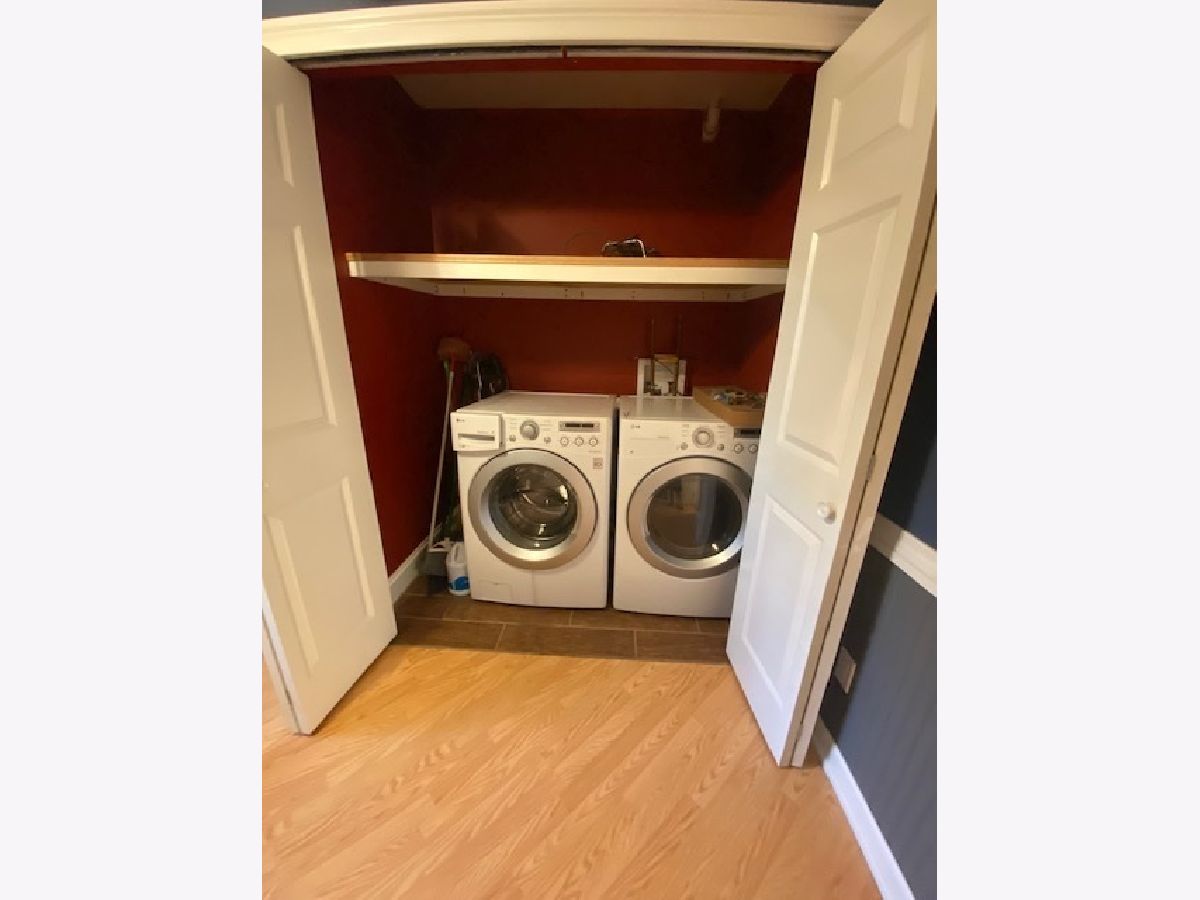
Laundry Room Info:
Dimensions: —
Location: —Dimensions: —
Floor Type: Ceramic Tile
Living Room Info:
Dimensions: —
Location: —Dimensions: —
Floor Type: Wood Laminate
Additional Rooms Info:
Rooms: No additional rooms
Basement: NoneRooms: No additional rooms
Other Specifics
| 1 | |
| Concrete Perimeter | |
| Garage | |
| — | |
| — | |
| — | |
| Deck, Fire Pit | |
| — | |
| 70X112 | |
| — | |
| None | |
| Wood Laminate Floors, First Floor Bedroom, First Floor Laundry, First Floor Full Bath, Open Floorplan | |
| Range, Microwave, Refrigerator, Washer, Dryer | |
| Not in DB | |
| Street Lights, Street Paved | |
| — | |
| — |
Tax History
| Year | Property Taxes |
|---|---|
| 2013 | $3,217 |
| 2021 | $3,347 |
Contact Agent
Nearby Similar Homes
4121 Johnsburg Road, Johnsburg, Illinois 60051
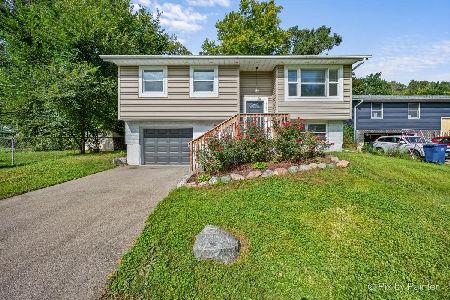
For Sale
$315,000
4 beds / 1.1 baths / 1,464 ft2
Single Family / Built: 1971
34
1401 Channel Beach Avenue, Johnsburg, Illinois 60051
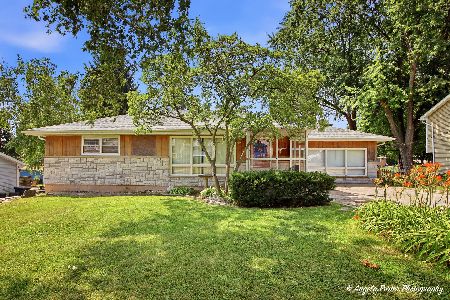
For Sale
$259,900
3 beds / 1.1 baths / 1,506 ft2
Single Family / Built: 1952
111
1418 Torrey Trail, Johnsburg, Illinois 60051
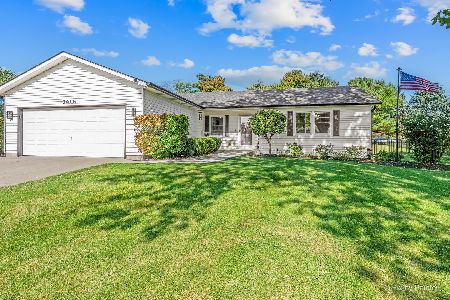
For Sale
$425,000
3 beds / 2.0 baths / 1,923 ft2
Single Family / Built: 1989
26
3924 Shiloh Drive, Johnsburg, Illinois 60051

For Sale
$419,900
3 beds / 3.0 baths / 1,936 ft2
Single Family / Built: 1992
59
4812 Howard Street, Mchenry, Illinois 60051
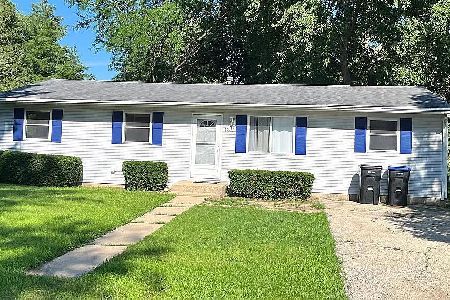
For Sale
$264,900
3 beds / 2.0 baths / 1,440 ft2
Single Family / Built: 1963
98
Nearby Sold Comparables
1716 Indian Ridge Drive, Mchenry, Illinois 60051

Sold
$55,500
3 beds / 1.0 baths / 1,200 ft2
Single Family / Built: 1973
4906
1714 Indian Ridge Drive, Mchenry, Illinois 60050
Sold
$139,900
3 beds / 1.0 baths / 1,200 ft2
Single Family / Built: —
6580
Contact Agent
Listing Provided By
Nalley Realty
