

1717 Briarwood Lane, St Anne, Illinois 60964


$178,000
|
Sold
|
|
| Status: | Closed |
| Sqft: | 1,884 |
| Cost/Sqft: | $90 |
| Beds: | 4 |
| Baths: | 2 |
| Year Built: | 1966 |
| Property Taxes: | $4,024 |
| Days On Market: | 2078 |
| Lot Size: | 0,61 |
Description
So many possibilities and so much to love here!! Solid split level home on a basement.. located on a larger 3/4 acre corner lot with beautiful mature trees! Nearly 1900 sf.. feels like more- great open space to entertain and spread out. 4 bedrooms, 2 full baths. First floor bedroom and first floor full bath! Gorgeous hardwood floors in the bedrooms and family room. Family room features stone fireplace. Kitchen could be opened up if desired.. large upstairs bath could have private entry from huge master suite. Tons of storage space! Great views from every windows followed by an abundance of natural light! A bit of paint and perhaps new carpet and you have an amazing home at a great value!!
Property Specifics
| Single Family | |
| — | |
| — | |
| 1966 | |
| Partial | |
| Vinyl Siding, Brick | |
| — | |
| — | |
| No | |
| 0.61 |
| Kankakee | |
| — | |
| — / Not Applicable | |
| None | |
| Private Well | |
| Septic-Private | |
| Central Air | |
| Natural Gas, Forced Air | |
| 10998118 | |
| 12180730101100 |
Nearby Schools
| NAME: | DISTRICT: | DISTANCE: | |
|---|---|---|---|
|
Grade School
Kankakee Junior High School |
111 | — | |
|
Middle School
Kankakee Junior High School |
111 | Not in DB | |
|
High School
Kankakee High School |
111 | Not in DB | |
Property History
| DATE: | EVENT: | PRICE: | SOURCE: |
|---|---|---|---|
| 24 May, 2021 | Sold | $178,000 | MRED MLS |
| 22 Apr, 2021 | Under contract | $169,900 | MRED MLS |
| 18 Feb, 2021 | Listed for sale | $169,900 | MRED MLS |


Room Specifics
All Bedroom Info:
Total Bedrooms: 4
Bedrooms Above Ground: 4
Bedrooms Below Ground: 0
Total Bedrooms: 4
Bedrooms Above Ground: 4
Bedrooms Below Ground: 0
Second Bedroom Info:
Dimensions: —
Location: —Dimensions: —
Floor Type: Hardwood
Third Bedroom Info:
Dimensions: —
Location: —Dimensions: —
Floor Type: Hardwood
Fourth Bedroom Info:
Dimensions: —
Location: —Dimensions: —
Floor Type: Hardwood
Bathroom Info:
Full Bathrooms: 2
Partial Bathrooms: 0Full Bathrooms: 2
Bathroom Amenities: —
Bathroom in Basement: 0
Dining Room Info:
Dimensions: —
Location: —Dimensions: —
Floor Type: Carpet
Kitchen Info:
Dimensions: —
Location: —Dimensions: —
Floor Type: Vinyl
Living Room Info:
Dimensions: —
Location: —Dimensions: —
Floor Type: Carpet
Family Room Info:
Dimensions: —
Location: —Dimensions: —
Floor Type: Hardwood
Additional Rooms Info:
Rooms: Recreation Room
Basement: PartialRooms: Recreation Room
Other Specifics
| 2 | |
| — | |
| Garage | |
| — | |
| — | |
| — | |
| — | |
| Corner Lot, Mature Trees | |
| 132.2X89.3X152.2X165.9X100 | |
| — | |
| Full | |
| Hardwood Floors, First Floor Bedroom, First Floor Full Bath | |
| — | |
| Not in DB | |
| — | |
| — | |
| Wood Burning |
Tax History
| Year | Property Taxes |
|---|---|
| 2021 | $4,024 |
Contact Agent
Nearby Similar Homes
5074 Oakridge Drive, St Anne, Illinois 60964
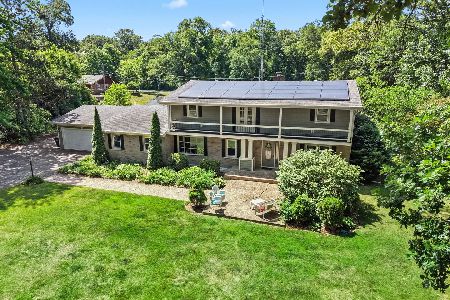
For Sale
$334,987
5 beds / 2.1 baths / 4,256 ft2
Single Family / Built: 1969
48
1749 Bittersweet Drive, St Anne, Illinois 60964
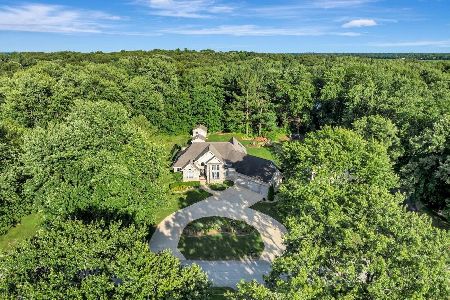
For Sale
$489,900
3 beds / 2.1 baths / 2,100 ft2
Single Family / Built: 2001
119
Nearby Sold Comparables
5000 Oakridge Drive, St Anne, Illinois 60964

Sold
$194,987
4 beds / 2.1 baths / 2,784 ft2
Single Family / Built: 1975
2709
4974 Oakridge Drive, St Anne, Illinois 60964
Sold
$184,987
4 beds / 2.1 baths / 2,424 ft2
Single Family / Built: 1975
3345
1708 Briarwood Lane, St Anne, Illinois 60964
Sold
$189,900
4 beds / 2.2 baths / 2,696 ft2
Single Family / Built: 1972
4271
1956 Hieland Road, St Anne, Illinois 60964
Sold
$129,900
3 beds / 1.1 baths / 1,334 ft2
Single Family / Built: 1956
2945
1714 Briarwood Lane, St Anne, Illinois 60964
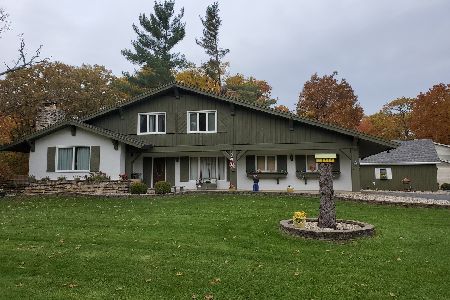
Sold
$299,900
3 beds / 3.0 baths / 2,738 ft2
Single Family / Built: 1972
1790
5015 Oakridge Drive, St Anne, Illinois 60964
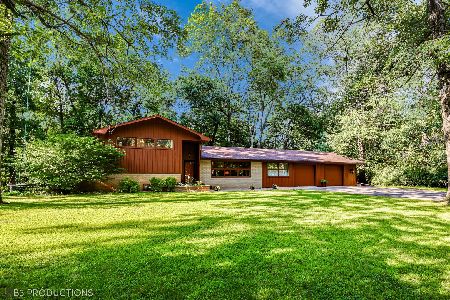
Sold
$284,000
4 beds / 2.1 baths / 2,440 ft2
Single Family / Built: —
1523
Contact Agent
Listing Provided By
McColly Bennett Real Estate
