

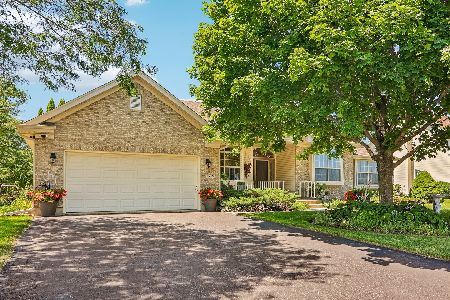
1718 Briarwood Drive, Johnsburg, Illinois 60051
Subdivision > North Prairie Trails
Sorry, we are updating photos, please update this page in 15 minutes
$310,000
|
Sold
|
|
| Status: | Closed |
| Sqft: | 2,576 |
| Cost/Sqft: | $128 |
| Beds: | 3 |
| Baths: | 3 |
| Year Built: | 2002 |
| Property Taxes: | $8,184 |
| Days On Market: | 6063 |
| Lot Size: | 0,00 |
Description
CUSTOM BUILT home with views of the park, and open field. Big kitchen, separate column accented dining room and family room are beautiful. Split plan with master on one end and two bedrooms on the other. Professionally designed and installed landscape. Huge basement & workshop plus a bonus room (with interior stair) above garage. Big corner lot and shed - meticulously maintained!! Minutes to Metra & Rt 12!!
Property Specifics
| Single Family | |
| — | |
| Cape Cod | |
| 2002 | |
| Full | |
| Aluminum/Vinyl/Steel Siding | |
| Asphalt | |
| CUSTOM | |
| No | |
| — |
| Mc Henry | |
| North Prairie Trails | |
| 200 / Annual | |
| Insurance, Other | |
| Private Well | |
| Septic-Private | |
| Central Air | |
| Natural Gas, Forced Air | |
| 07490992 | |
| 1006128019 |
Nearby Schools
| NAME: | DISTRICT: | DISTANCE: | |
|---|---|---|---|
|
Grade School
James C Bush Elementary School |
12 | — | |
|
Middle School
Johnsburg Junior High School |
12 | Not in DB | |
|
High School
Johnsburg High School |
12 | Not in DB | |
Property History
| DATE: | EVENT: | PRICE: | SOURCE: |
|---|---|---|---|
| 14 Jul, 2010 | Sold | $310,000 | MRED MLS |
| 3 Jun, 2010 | Under contract | $329,900 | MRED MLS |
| 4 Apr, 2010 | Listed for sale | $329,900 | MRED MLS |
Sorry, we are updating photos, please update this page in 15 minutes
Room Specifics
All Bedroom Info:
Total Bedrooms: 3
Bedrooms Above Ground: 3
Bedrooms Below Ground: 0
Total Bedrooms: 3
Bedrooms Above Ground: 3
Bedrooms Below Ground: 0
Second Bedroom Info:
Dimensions: —
Location: —Dimensions: —
Floor Type: Carpet
Third Bedroom Info:
Dimensions: —
Location: —Dimensions: —
Floor Type: Carpet
Bathroom Info:
Full Bathrooms: 3
Partial Bathrooms: 1Full Bathrooms: 3
Bathroom Amenities: Whirlpool, Separate Shower, Double Sink
Bathroom in Basement: 0
Dining Room Info:
Dimensions: —
Location: —Dimensions: —
Floor Type: Carpet
Kitchen Info:
Dimensions: —
Location: —Dimensions: —
Floor Type: Hardwood
Features: Eating Area-Table Space, Pantry-Closet
Laundry Room Info:
Dimensions: —
Location: —Dimensions: —
Floor Type: Ceramic Tile
Family Room Info:
Dimensions: —
Location: —Dimensions: —
Floor Type: Carpet
Additional Rooms Info:
Rooms: Bonus Room, Foyer, Utility Room-1st Floor, Workshop
Basement: FullRooms: Bonus Room, Foyer, Utility Room-1st Floor, Workshop
Other Specifics
| 3 | |
| Concrete Perimeter | |
| Garage | |
| — | |
| — | |
| — | |
| Deck | |
| Corner Lot | |
| 153X208X183X180 | |
| Dormer,Interior Stair,Unfinished | |
| Full | |
| Vaulted/Cathedral Ceilings, Bar-Dry | |
| Range, Microwave, Dishwasher, Refrigerator | |
| Not in DB | |
| Sidewalks, Street Lights, Street Paved | |
| — | |
| Gas Log |
Tax History
| Year | Property Taxes |
|---|---|
| 2010 | $8,184 |
Contact Agent
Nearby Similar Homes
5910 Highland Prairie Drive, Johnsburg, Illinois 60051
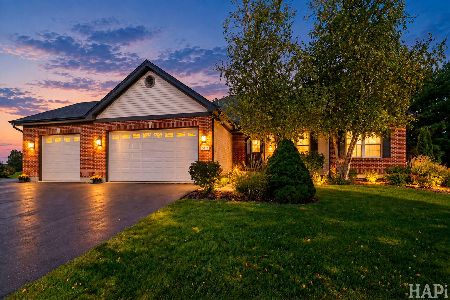
For Sale
$564,900
3 beds / 3.0 baths / 2,208 ft2
Single Family / Built: 2004
37
3220 Jori Lane, Johnsburg, Illinois 60051
For Sale
$419,940
4 beds / 2.1 baths / 2,063 ft2
Single Family / Built: 2025
126
4101 Jori Lane, Johnsburg, Illinois 60051
For Sale
$455,120
3 beds / 2.0 baths / 1,455 ft2
Single Family / Built: 2025
68
Nearby Sold Comparables
5905 Saddleridge, Johnsburg, Illinois 60051

Sold
$288,000
4 beds / 2.1 baths / 2,347 ft2
Single Family / Built: —
4563
5905 Saddle Ridge, Johnsburg, Illinois 60051
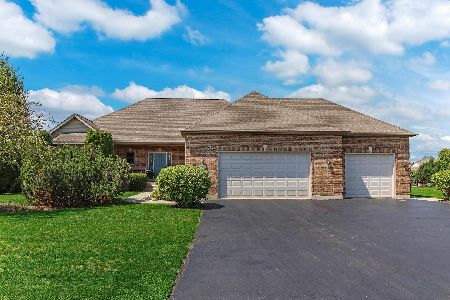
Sold
$475,000
4 beds / 3.1 baths / 2,347 ft2
Single Family / Built: 2002
1685
5907 Saddle Ridge Drive, Johnsburg, Illinois 60051
Sold
$258,000
3 beds / 3.1 baths / 2,272 ft2
Single Family / Built: 2002
5676
5907 Saddle Ridge, Johnsburg, Illinois 60051
Sold
$282,000
3 beds / 3.1 baths / 2,314 ft2
Single Family / Built: 2002
4925
6008 Saddle Ridge Drive, Johnsburg, Illinois 60050
Sold
$240,750
3 beds / 2.1 baths / 2,169 ft2
Single Family / Built: 2001
5168
5715 Saddle, Johnsburg, Illinois 60051
Sold
$529,000
2 beds / 2.0 baths / 1,880 ft2
Single Family / Built: 2002
117
Contact Agent
Listing Provided By
Berkshire Hathaway HomeServices Starck Real Estate
