

1720 Pheasant Trail, Mount Prospect, Illinois 60056
Subdivision > Mount Shire
Sorry, we are updating photos, please update this page in 15 minutes
$210,000
|
Sold
|
|
| Status: | Closed |
| Sqft: | 1,248 |
| Cost/Sqft: | $184 |
| Beds: | 4 |
| Baths: | 2 |
| Year Built: | 1964 |
| Property Taxes: | $1,792 |
| Days On Market: | 5280 |
| Lot Size: | 0,00 |
Description
$5,000 BUYER CREDIT AT CLOSING//RECENTLY REHABBED HOME WITH RARE IN-LAW ARRANGEMENT & SECOND KITCHEN, HOME HAS GREAT STREET-APPEAL WITH BRIGHT SOUTHERN EXPOSURE, BEAUTIFUL HARDWOOD FLRS; BOTH BATHS ARE FRESHLY UPDATED BY "BATH-FITTERS", FRESHLY PAINTED INTERIOR WITH NEWER LIGHT FIXTURES, ALL APPLIANCES WITH WASHER DRYER, NEWER WOLMANIZED FRONT PORCH & STAIRS, NEWER FREE-FORM PATIO IN FENCED YARD, NEWER SIDING 2-YRS
Property Specifics
| Single Family | |
| — | |
| — | |
| 1964 | |
| English | |
| Aluminum Siding, Brick | |
| Asphalt | |
| — | |
| No | |
| — |
| Cook | |
| Mount Shire | |
| 0 / Not Applicable | |
| None | |
| Lake Michigan | |
| Public Sewer | |
| Central Air | |
| Natural Gas, Forced Air | |
| 08077182 | |
| 08154100260000 |
Nearby Schools
| NAME: | DISTRICT: | DISTANCE: | |
|---|---|---|---|
|
Grade School
John Jay Elementary School |
59 | — | |
|
Middle School
Holmes Junior High School |
59 | Not in DB | |
|
High School
Rolling Meadows High School |
214 | Not in DB | |
Property History
| DATE: | EVENT: | PRICE: | SOURCE: |
|---|---|---|---|
| 18 Mar, 2013 | Sold | $210,000 | MRED MLS |
| 26 Jan, 2013 | Under contract | $229,900 | MRED MLS |
| — | Last price change | $244,900 | MRED MLS |
| 27 May, 2012 | Listed for sale | $262,900 | MRED MLS |
Sorry, we are updating photos, please update this page in 15 minutes
Room Specifics
All Bedroom Info:
Total Bedrooms: 4
Bedrooms Above Ground: 4
Bedrooms Below Ground: 0
Total Bedrooms: 4
Bedrooms Above Ground: 4
Bedrooms Below Ground: 0
Second Bedroom Info:
Dimensions: —
Location: —Dimensions: —
Floor Type: Hardwood
Third Bedroom Info:
Dimensions: —
Location: —Dimensions: —
Floor Type: Hardwood
Fourth Bedroom Info:
Dimensions: —
Location: —Dimensions: —
Floor Type: Carpet
Bathroom Info:
Full Bathrooms: 2
Partial Bathrooms: 0Full Bathrooms: 2
Bathroom Amenities: —
Bathroom in Basement: 1
Dining Room Info:
Dimensions: —
Location: —Dimensions: —
Floor Type: Hardwood
Kitchen Info:
Dimensions: —
Location: —Dimensions: —
Floor Type: Hardwood
Features: Eating Area-Table Space
Living Room Info:
Dimensions: —
Location: —Dimensions: —
Floor Type: Hardwood
Family Room Info:
Dimensions: —
Location: —Dimensions: —
Floor Type: Carpet
Additional Rooms Info:
Rooms: Kitchen
Basement: EnglishRooms: Kitchen
Other Specifics
| 2 | |
| — | |
| Garage | |
| — | |
| — | |
| — | |
| Deck, Patio | |
| Fenced Yard | |
| 60X120 | |
| — | |
| None | |
| Hardwood Floors, First Floor Bedroom, In-Law Arrangement, First Floor Full Bath | |
| Range, Dishwasher, Refrigerator, Washer, Dryer | |
| Not in DB | |
| — | |
| — | |
| — |
Tax History
| Year | Property Taxes |
|---|---|
| 2013 | $1,792 |
Contact Agent
Nearby Similar Homes
1805 Willow Lane, Mount Prospect, Illinois 60056

For Sale
$647,500
4 beds / 2.1 baths / 2,872 ft2
Single Family / Built: 1969
35
1814 Catalpa Lane, Mount Prospect, Illinois 60056

For Sale
$439,900
3 beds / 2.0 baths / 2,036 ft2
Single Family / Built: 1971
81
1108 Cherrywood Drive, Mount Prospect, Illinois 60056

For Sale
$549,000
4 beds / 2.1 baths / 1,950 ft2
Single Family / Built: 1969
23
1508 Palm Drive, Mount Prospect, Illinois 60056

For Sale
$449,000
6 beds / 2.0 baths / 2,079 ft2
Single Family / Built: 1960
98
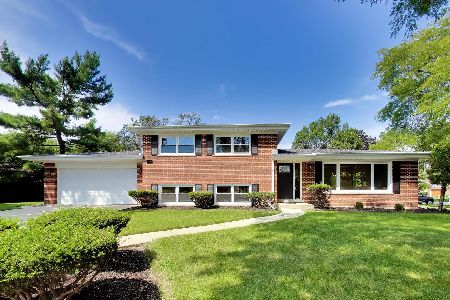
Nearby Sold Comparables
1722 Pheasant Trail, Mount Prospect, Illinois 60056
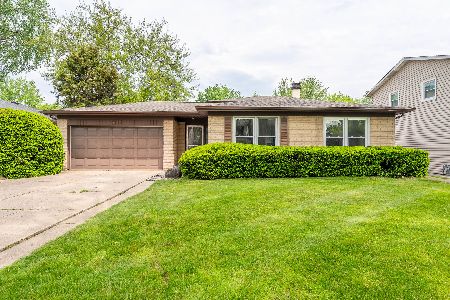
Sold
$449,900
3 beds / 2.0 baths / 1,585 ft2
Single Family / Built: 1967
180
1718 Pheasant Trail, Mount Prospect, Illinois 60056

Sold
$264,875
3 beds / 1.1 baths / 0 ft2
Single Family / Built: 1967
3925
1721 Magnolia Avenue, Mount Prospect, Illinois 60056
Sold
$249,900
3 beds / 1.1 baths / 1,800 ft2
Single Family / Built: 1967
4863
1723 Magnolia Lane, Mount Prospect, Illinois 60056
Sold
$359,000
3 beds / 1.1 baths / 0 ft2
Single Family / Built: 1966
7183
1719 Magnolia Lane, Mount Prospect, Illinois 60056

Sold
$259,000
3 beds / 2.0 baths / 1,700 ft2
Single Family / Built: 1969
2224
1723 Pheasant Trail, Mount Prospect, Illinois 60056

Sold
$369,900
4 beds / 2.0 baths / 1,309 ft2
Single Family / Built: 1968
2286
Contact Agent
Listing Provided By
RE/MAX Advisors
