

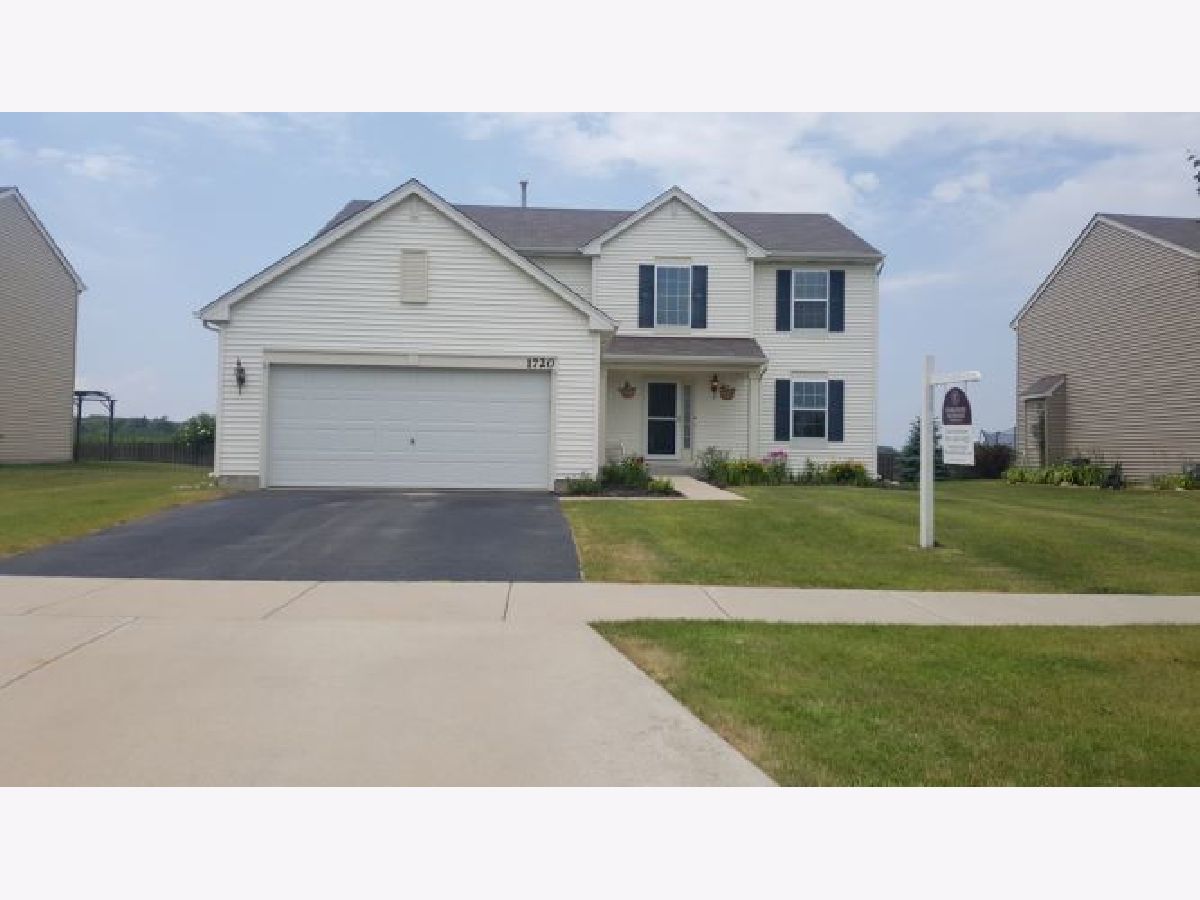
1720 Rockport Road, Hampshire, Illinois 60140
Subdivision > Lakewood Crossing

$253,000
|
Sold
|
|
| Status: | Closed |
| Sqft: | 2,430 |
| Cost/Sqft: | $104 |
| Beds: | 4 |
| Baths: | 3 |
| Year Built: | 2012 |
| Property Taxes: | $7,911 |
| Days On Market: | 2315 |
| Lot Size: | 0,20 |
Description
Don't miss your opportunity to own this lovely 4 bedroom 2.1 bath Victoria model with full basement and 1st floor office in Lakewood Crossing that has been well maintained throughout. Spacious kitchen with island and eating area flows in to family room or steps out to large fenced in yard. The second floor master bedroom suite has a large bathroom with double bowl vanity, and expansive walk in closet. Three additional generous size bedrooms plus a laundry room complete the second floor. The full unfinished basement is just waiting to be finished to meet your own personal needs. This is a true move in ready home.
Property Specifics
| Single Family | |
| — | |
| Traditional | |
| 2012 | |
| Full | |
| Vinyl Siding | |
| Asphalt | |
| VICTORIA | |
| No | |
| 0.2 |
| Kane | |
| Lakewood Crossing | |
| 171 / Quarterly | |
| Clubhouse, Pool | |
| Public | |
| Public Sewer | |
| Central Air | |
| Natural Gas, Forced Air | |
| 10775487 | |
| 0112496008 |
Property History
| DATE: | EVENT: | PRICE: | SOURCE: |
|---|---|---|---|
| 18 Aug, 2020 | Sold | $253,000 | MRED MLS |
| 10 Jul, 2020 | Under contract | $253,000 | MRED MLS |
| 8 Jul, 2020 | Listed for sale | $253,000 | MRED MLS |
Room Specifics
All Bedroom Info:
Total Bedrooms: 4
Bedrooms Above Ground: 4
Bedrooms Below Ground: 0
Total Bedrooms: 4
Bedrooms Above Ground: 4
Bedrooms Below Ground: 0
Second Bedroom Info:
Dimensions: —
Location: —Dimensions: —
Floor Type: Carpet
Third Bedroom Info:
Dimensions: —
Location: —Dimensions: —
Floor Type: Carpet
Fourth Bedroom Info:
Dimensions: —
Location: —Dimensions: —
Floor Type: Carpet
Bathroom Info:
Full Bathrooms: 3
Partial Bathrooms: 1Full Bathrooms: 3
Bathroom Amenities: Double Sink
Bathroom in Basement: 0
Dining Room Info:
Dimensions: —
Location: —Dimensions: —
Floor Type: Wood Laminate
Kitchen Info:
Dimensions: —
Location: —Dimensions: —
Floor Type: Vinyl
Features: Eating Area-Table Space, Island, Pantry-Closet
Laundry Room Info:
Dimensions: —
Location: —Dimensions: —
Floor Type: Vinyl
Living Room Info:
Dimensions: —
Location: —Dimensions: —
Floor Type: Wood Laminate
Family Room Info:
Dimensions: —
Location: —Dimensions: —
Floor Type: Wood Laminate
Additional Rooms Info:
Rooms: Office
Basement: FullRooms: Office
Other Specifics
| 2 | |
| Concrete Perimeter | |
| Garage | |
| — | |
| — | |
| — | |
| Storms/Screens | |
| Fenced Yard | |
| 8775 | |
| — | |
| Full | |
| Wood Laminate Floors, Second Floor Laundry, Walk-In Closet(s) | |
| Range, Microwave, Dishwasher, Refrigerator, Washer, Dryer, Disposal | |
| Not in DB | |
| Clubhouse, Park, Pool, Tennis Court(s), Curbs, Sidewalks, Street Lights, Street Paved | |
| — | |
| — |
Tax History
| Year | Property Taxes |
|---|---|
| 2020 | $7,911 |
Contact Agent
Nearby Similar Homes
1721 Cameron Drive, Hampshire, Illinois 60140
For Sale
$449,900
3 beds / 2.1 baths / 2,422 ft2
Single Family / Built: 2007
17
Nearby Sold Comparables
1710 Rockport Road, Hampshire, Illinois 60140

Sold
$174,000
3 beds / 2.1 baths / 1,600 ft2
Single Family / Built: 2012
4501
1740 Rockport Road, Hampshire, Illinois 60140
Sold
$239,000
3 beds / 2.1 baths / 2,088 ft2
Single Family / Built: 2012
2547
1690 Rockport Road, Hampshire, Illinois 60140
Sold
$233,790
4 beds / 2.1 baths / 2,447 ft2
Single Family / Built: 2012
5075
1711 Rockport Road, Hampshire, Illinois 60140
Sold
$199,900
3 beds / 2.1 baths / 1,710 ft2
Single Family / Built: 2013
4024
1711 Rockport Road, Hampshire, Illinois 60140
Sold
$265,000
3 beds / 2.1 baths / 1,710 ft2
Single Family / Built: 2013
2026
1731 Rockport Road, Hampshire, Illinois 60140
Sold
$179,340
3 beds / 2.1 baths / 1,595 ft2
Single Family / Built: —
4958
Contact Agent
Listing Provided By
Berkshire Hathaway HomeServices Starck Real Estate
