

1740 Rockport Road, Hampshire, Illinois 60140
$237,000
|
Sold
|
|
| Status: | Closed |
| Sqft: | 2,088 |
| Cost/Sqft: | $114 |
| Beds: | 3 |
| Baths: | 3 |
| Year Built: | 2012 |
| Property Taxes: | $7,799 |
| Days On Market: | 2547 |
| Lot Size: | 0,20 |
Description
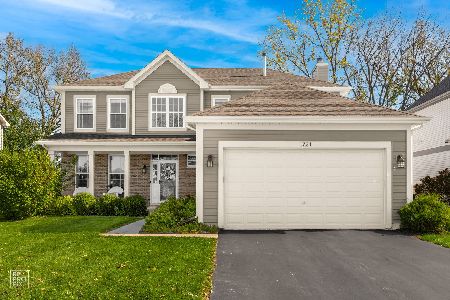
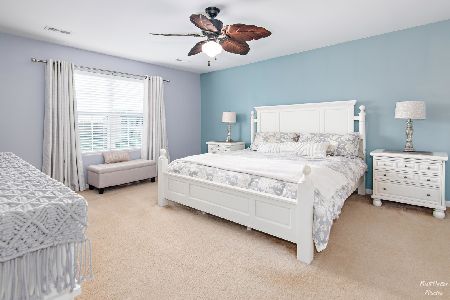
Nothing to do but move in to this beautifully updated home ~ shows like a model! Family room with cozy gas fireplace opens to the Chef's kitchen offering stainless appliances, 42 inch cabinetry, tile back-splash, island/breakfast bar, and a pantry closet ~ plus dining area featuring updated lighting and sliding glass door to the backyard. Roomy living room features a bay window and a stylish accent wall. Other 1st floor features include Tons of windows and natural lighting, open floor plan, recessed lighting, 9 foot ceilings, gleaming hardwood flooring, new carpet, and first floor laundry/mudroom! Upstairs offers a spacious loft ~ perfect office or playroom, or easily made into a 4th bedroom! You will love the master suite with tray ceiling and huge master bath boasting an oversized vanity and double sinks! The full basement is ready to be finished for even more living space. Outside, enjoy the peaceful, private, fenced in back yard that backs to a field. There's even a shed for additional storage space! Great home in a great location~just minutes away from the interstate, schools, shopping, and restaurants. This home has it all!
Property Specifics
| Single Family | |
| — | |
| Traditional | |
| 2012 | |
| Full | |
| Vinyl Siding | |
| Asphalt | |
| ABERDEEN | |
| No | |
| 0.2 |
| Kane | |
| Lakewood Crossing | |
| 148 / Quarterly | |
| Clubhouse, Pool, Other | |
| Public | |
| Public Sewer | |
| Central Air | |
| Natural Gas, Forced Air | |
| 10577504 | |
| 0112496006 |
Nearby Schools
| NAME: | DISTRICT: | DISTANCE: | |
|---|---|---|---|
|
Grade School
Gary Wright Elementary School |
300 | — | |
|
Middle School
Hampshire Middle School |
300 | Not in DB | |
|
High School
Hampshire High School |
300 | Not in DB | |
Property History
| DATE: | EVENT: | PRICE: | SOURCE: |
|---|---|---|---|
| 10 Jan, 2020 | Sold | $237,000 | MRED MLS |
| 26 Nov, 2019 | Under contract | $239,000 | MRED MLS |
| 19 Nov, 2019 | Listed for sale | $239,000 | MRED MLS |
Room Specifics
Total Bedrooms: 3
Bedrooms Above Ground: 3
Bedrooms Below Ground: 0
Dimensions: —
Floor Type: Carpet
Dimensions: —
Floor Type: Carpet
Full Bathrooms: 3
Bathroom Amenities: Double Sink
Bathroom in Basement: 1
Dimensions: —
Floor Type: Hardwood
Dimensions: —
Floor Type: Hardwood
Features: Eating Area-Breakfast Bar, Eating Area-Table Space, Island, Pantry-Closet
Dimensions: —
Floor Type: Ceramic Tile
Dimensions: —
Floor Type: Carpet
Dimensions: —
Floor Type: Carpet
Rooms: Loft
Other Specifics
| 2 | |
| Concrete Perimeter | |
| Garage | |
| — | |
| — | |
| — | |
| Storms/Screens | |
| Fenced Yard | |
| 8775 | |
| — | |
| Full | |
| Hardwood Floors, First Floor Laundry | |
| Range, Microwave, Dishwasher, Refrigerator, Washer, Dryer, Disposal | |
| Not in DB | |
| Sidewalks, Street Lights, Street Paved | |
| — | |
| Gas Log |
Tax History
| Year | Property Taxes |
|---|---|
| 2020 | $7,799 |
Contact Agent
Nearby Similar Homes
Nearby Sold Comparables


Contact Agent
Listing Provided By
RE/MAX Suburban
