

1720 Squirrel Trail, Cary, Illinois 60013
Subdivision > Northwood Acres
Sorry, we are updating photos, please update this page in 15 minutes
$317,250
|
Sold
|
|
| Status: | Closed |
| Sqft: | 0 |
| Cost/Sqft: | — |
| Beds: | 4 |
| Baths: | 4 |
| Year Built: | — |
| Property Taxes: | $11,684 |
| Days On Market: | 4965 |
| Lot Size: | 0,63 |
Description
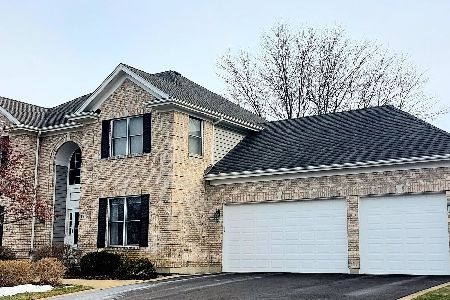
SPECTACULAR 5 BED/3.1 BATH HOME IN NORTHWOOD ACRES W OPEN FOYER, FP IN FAM RM, STAINLESS STEEL KITCHEN W CORIAN COUNTERS, SLIDERS TO BEAUTIFUL BACKYARD W DECK & FIRST FLOOR OFFICE. ELEGANT MASTER SUITE W PRIVATE BATH & SITTING AREA. GORGEOUS FINISHED BASEMENT W GRANITE KITCHEN, STEAM SHOWER & MORE! THIS IS A FANNIE MAE HOMEPATH PROPERTY AVAILABLE FOR 3% DOWN! AVAILABLE FOR HOMEPATH & HOMEPATH RENOVATION FINANCING.
Property Specifics
| Single Family | |
| — | |
| Colonial | |
| — | |
| Full | |
| Cedar | |
| Asphalt | |
| — | |
| No | |
| 0.63 |
| Mc Henry | |
| Northwood Acres | |
| 125 / Annual | |
| Other | |
| Private Well | |
| Septic-Private | |
| Central Air | |
| Natural Gas, Forced Air | |
| 08315666 | |
| 2007129009 |
Nearby Schools
| NAME: | DISTRICT: | DISTANCE: | |
|---|---|---|---|
|
Grade School
Three Oaks School |
26 | — | |
|
Middle School
Cary Junior High School |
26 | Not in DB | |
|
High School
Cary-grove Community High School |
155 | Not in DB | |
Property History
| DATE: | EVENT: | PRICE: | SOURCE: |
|---|---|---|---|
| 26 Jul, 2013 | Sold | $317,250 | MRED MLS |
| 29 May, 2013 | Under contract | $317,000 | MRED MLS |
| — | Last price change | $327,000 | MRED MLS |
| 12 Apr, 2013 | Listed for sale | $327,000 | MRED MLS |
| 20 Nov, 2019 | Sold | $346,000 | MRED MLS |
| 3 Sep, 2019 | Under contract | $349,000 | MRED MLS |
| 14 Aug, 2019 | Listed for sale | $349,000 | MRED MLS |
Sorry, we are updating photos, please update this page in 15 minutes
Room Specifics
All Bedroom Info:
Total Bedrooms: 5
Bedrooms Above Ground: 4
Bedrooms Below Ground: 1
Total Bedrooms: 5
Bedrooms Above Ground: 4
Bedrooms Below Ground: 1
Second Bedroom Info:
Dimensions: —
Location: —Dimensions: —
Floor Type: Carpet
Third Bedroom Info:
Dimensions: —
Location: —Dimensions: —
Floor Type: Carpet
Fourth Bedroom Info:
Dimensions: —
Location: —Dimensions: —
Floor Type: Carpet
Bathroom Info:
Full Bathrooms: 4
Partial Bathrooms: 1Full Bathrooms: 4
Bathroom Amenities: Whirlpool, Separate Shower, Steam Shower, Double Sink
Bathroom in Basement: 1
Dining Room Info:
Dimensions: —
Location: —Dimensions: —
Floor Type: Hardwood
Kitchen Info:
Dimensions: —
Location: —Dimensions: —
Floor Type: Ceramic Tile
Features: Eating Area-Table Space, Island, Pantry-Closet
Laundry Room Info:
Dimensions: —
Location: —Dimensions: —
Floor Type: Ceramic Tile
Living Room Info:
Dimensions: —
Location: —Dimensions: —
Floor Type: Hardwood
Family Room Info:
Dimensions: —
Location: —Dimensions: —
Floor Type: Hardwood
Additional Rooms Info:
Rooms: Kitchen, Bedroom 5, Eating Area, Office, Recreation Room, Sitting Room
Basement: FullRooms: Kitchen, Bedroom 5, Eating Area, Office, Recreation Room, Sitting Room
Other Specifics
| 3 | |
| Concrete Perimeter | |
| Garage | |
| — | |
| — | |
| — | |
| Deck | |
| Corner Lot | |
| 78X151X114X225 | |
| Full,Unfinished | |
| Full | |
| Vaulted/Cathedral Ceilings, Skylight(s), Bar-Wet, Hardwood Floors, In-Law Arrangement, First Floor Laundry | |
| — | |
| Not in DB | |
| Sidewalks, Street Lights, Street Paved | |
| — | |
| Wood Burning, Gas Starter |
Tax History
| Year | Property Taxes |
|---|---|
| 2013 | $11,684 |
| 2019 | $13,092 |
Contact Agent
Nearby Similar Homes
361 Oakmont Drive, Cary, Illinois 60013

For Sale
$579,900
4 beds / 3.1 baths / 3,698 ft2
Single Family / Built: 2003
150

Nearby Sold Comparables
1720 Squirrel Trail, Cary, Illinois 60013

Sold
$349,000
4 beds / 3.1 baths / 3,163 ft2
Single Family / Built: 2002
2650
7102 Owl Way, Cary, Illinois 60013
Sold
$529,900
4 beds / 5.1 baths / 3,941 ft2
Single Family / Built: 2003
5482
7107 Owl Way, Cary, Illinois 60013
Sold
$375,000
4 beds / 3.1 baths / 3,177 ft2
Single Family / Built: 2003
2784
7202 Owl Way, Cary, Illinois 60013
Sold
$389,900
4 beds / 3.1 baths / 3,280 ft2
Single Family / Built: 2002
3974
7105 Owl Way, Cary, Illinois 60013
Sold
$329,900
3 beds / 3.0 baths / 2,045 ft2
Single Family / Built: 2001
2757
1715 Squirrel Trail, Cary, Illinois 60013
Sold
$462,000
4 beds / 3.1 baths / 2,745 ft2
Single Family / Built: 2002
1629
Contact Agent
Listing Provided By
Keller Williams Success Realty
