

17201 Valley Drive, Tinley Park, Illinois 60487
Subdivision > Pheasant Chase


$322,000
|
Sold
|
|
| Status: | Closed |
| Sqft: | 2,100 |
| Cost/Sqft: | $160 |
| Beds: | 3 |
| Baths: | 3 |
| Year Built: | 1986 |
| Property Taxes: | $8,073 |
| Days On Market: | 1971 |
| Lot Size: | 0,00 |
Description
Large Forrester model sits on one of the largest lots in the neighborhood . Newer driveway, and windows have been replaced along with siding , roof, hot water heater and garage door. Fenced yard for privacy and large deck for outdoor relaxation... Vaulted ceilings in dining room and bay window in living room. Family room has newer wood laminate floor and fireplace. Private master suite. Great location! Ez access to expressways and train for commuters. $3,000 bonus to buyer if contract written by June 30th.
Property Specifics
| Single Family | |
| — | |
| Quad Level | |
| 1986 | |
| Partial | |
| Aluminum Siding, Vinyl Siding, Brick | |
| Asphalt | |
| FORRESTER | |
| No | |
| — |
| Cook | |
| Pheasant Chase | |
| 0 / Not Applicable | |
| None | |
| Lake Michigan, Public | |
| Public Sewer | |
| Central Air | |
| Natural Gas, Forced Air | |
| 11111808 | |
| 27263160060000 |
Nearby Schools
| NAME: | DISTRICT: | DISTANCE: | |
|---|---|---|---|
|
Grade School
Christa Mcauliffe School |
140 | — | |
|
Middle School
Prairie View Middle School |
140 | Not in DB | |
|
High School
Victor J Andrew High School |
230 | Not in DB | |
Property History
| DATE: | EVENT: | PRICE: | SOURCE: |
|---|---|---|---|
| 27 Jul, 2021 | Sold | $322,000 | MRED MLS |
| 14 Jun, 2021 | Under contract | $335,500 | MRED MLS |
| — | Last price change | $345,500 | MRED MLS |
| 4 Jun, 2021 | Listed for sale | $345,500 | MRED MLS |


Room Specifics
All Bedroom Info:
Total Bedrooms: 3
Bedrooms Above Ground: 3
Bedrooms Below Ground: 0
Total Bedrooms: 3
Bedrooms Above Ground: 3
Bedrooms Below Ground: 0
Second Bedroom Info:
Dimensions: —
Location: —Dimensions: —
Floor Type: Carpet
Third Bedroom Info:
Dimensions: —
Location: —Dimensions: —
Floor Type: Carpet
Bathroom Info:
Full Bathrooms: 3
Partial Bathrooms: 1Full Bathrooms: 3
Bathroom Amenities: —
Bathroom in Basement: 0
Dining Room Info:
Dimensions: —
Location: —Dimensions: —
Floor Type: Carpet
Kitchen Info:
Dimensions: —
Location: —Dimensions: —
Floor Type: Porcelain Tile
Features: Eating Area-Table Space
Laundry Room Info:
Dimensions: —
Location: —Dimensions: —
Floor Type: Vinyl
Living Room Info:
Dimensions: —
Location: —Dimensions: —
Floor Type: Carpet
Family Room Info:
Dimensions: —
Location: —Dimensions: —
Floor Type: Carpet
Additional Rooms Info:
Rooms: No additional rooms
Basement: PartialRooms: No additional rooms
Other Specifics
| 2.5 | |
| Concrete Perimeter | |
| Garage | |
| — | |
| — | |
| — | |
| Patio, Storms/Screens | |
| Corner Lot, Fenced Yard, Landscaped, Park Adjacent, Mature Trees | |
| 78X129X41X111X74 | |
| — | |
| Full | |
| Vaulted/Cathedral Ceilings, Skylight(s), Wood Laminate Floors | |
| Range, Dishwasher, Refrigerator, Washer, Dryer | |
| Not in DB | |
| Park, Curbs, Sidewalks, Street Lights, Street Paved | |
| — | |
| — |
Tax History
| Year | Property Taxes |
|---|---|
| 2021 | $8,073 |
Contact Agent
Nearby Similar Homes
8218 170th Street, Tinley Park, Illinois 60477
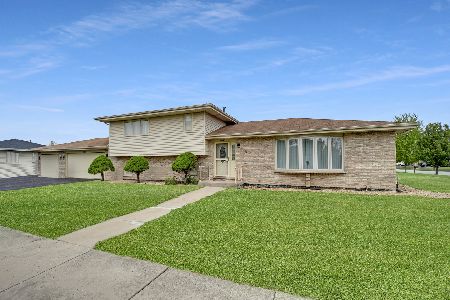
For Sale
$399,873
3 beds / 2.0 baths / 1,298 ft2
Single Family / Built: 1993
11
16825 Vicky Lane, Orland Hills, Illinois 60487
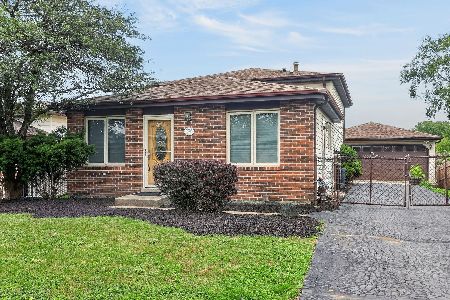
For Sale
$359,900
3 beds / 2.0 baths / 1,500 ft2
Single Family / Built: 1982
26
Nearby Sold Comparables
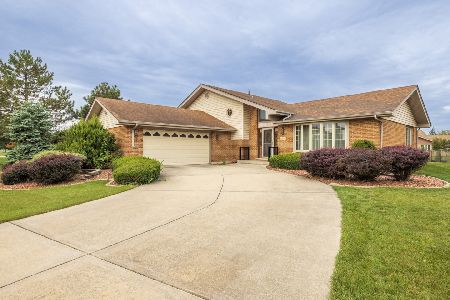
17208 Valley Drive, Tinley Park, Illinois 60487
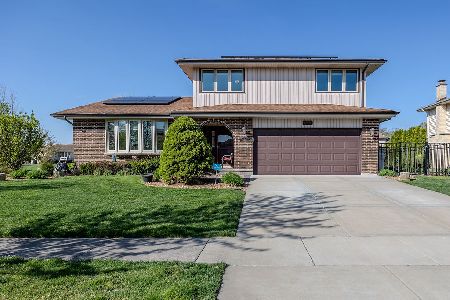
Sold
$449,900
4 beds / 2.1 baths / 2,700 ft2
Single Family / Built: 1987
895
17143 Valley Drive, Tinley Park, Illinois 60487

Sold
$339,000
4 beds / 2.0 baths / 2,800 ft2
Single Family / Built: 1986
2423
17225 Valley Drive, Tinley Park, Illinois 60487
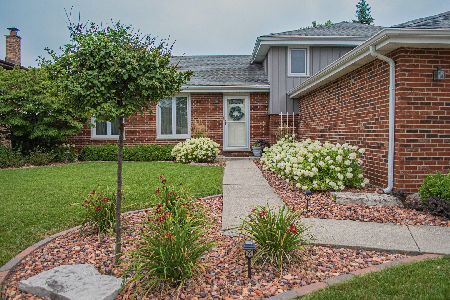
Sold
$299,000
3 beds / 2.0 baths / 1,466 ft2
Single Family / Built: 1986
2275
8601 Bethany Lane, Tinley Park, Illinois 60487
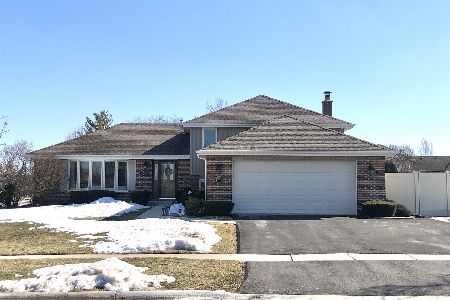
Sold
$329,000
3 beds / 2.0 baths / 1,466 ft2
Single Family / Built: 1986
2064
Contact Agent
Listing Provided By
RE/MAX 1st Service
