

1721 Chippendale Road, Hoffman Estates, Illinois 60169
Subdivision > High Point
Sorry, we are updating photos, please update this page in 15 minutes
$215,000
|
Sold
|
|
| Status: | Closed |
| Sqft: | 0 |
| Cost/Sqft: | — |
| Beds: | 3 |
| Baths: | 2 |
| Year Built: | 1965 |
| Property Taxes: | $5,652 |
| Days On Market: | 6161 |
| Lot Size: | 0,00 |
Description
Desirable High Point, 3 BR, 2BA, ranch is well appointed with Hardwood floors in LR, DR, FR, and Kitchen. Large ceramic foyer. Light and bright, newer patio doors in the family and master bedroom, and floor to ceiling windows in living rm. Tastefully decorated in today's colors. Kitchen with granite tile counters and backsplash. Updated baths. Laundry/mud room with direct access to yard. Close to schls and park
Property Specifics
| Single Family | |
| — | |
| Ranch | |
| 1965 | |
| None | |
| Brick, Frame | |
| Asphalt | |
| HOLIDAY | |
| No | |
| — |
| Cook | |
| High Point | |
| 0 / Not Applicable | |
| None | |
| Lake Michigan | |
| Public Sewer | |
| Central Air | |
| Natural Gas | |
| 07397147 | |
| 07091050130000 |
Nearby Schools
| NAME: | DISTRICT: | DISTANCE: | |
|---|---|---|---|
|
Grade School
Macarthur Elementary School |
54 | — | |
|
Middle School
Eisenhower Junior High School |
54 | Not in DB | |
|
High School
Hoffman Estates High School |
211 | Not in DB | |
Property History
| DATE: | EVENT: | PRICE: | SOURCE: |
|---|---|---|---|
| 24 Jun, 2010 | Sold | $215,000 | MRED MLS |
| 31 Jan, 2010 | Under contract | $224,900 | MRED MLS |
| — | Last price change | $249,900 | MRED MLS |
| 11 Dec, 2009 | Listed for sale | $249,900 | MRED MLS |
| 13 Jul, 2018 | Sold | $251,500 | MRED MLS |
| 8 May, 2018 | Under contract | $259,000 | MRED MLS |
| 10 Apr, 2018 | Listed for sale | $259,000 | MRED MLS |
Sorry, we are updating photos, please update this page in 15 minutes
Room Specifics
All Bedroom Info:
Total Bedrooms: 3
Bedrooms Above Ground: 3
Bedrooms Below Ground: 0
Total Bedrooms: 3
Bedrooms Above Ground: 3
Bedrooms Below Ground: 0
Second Bedroom Info:
Dimensions: —
Location: —Dimensions: —
Floor Type: Carpet
Third Bedroom Info:
Dimensions: —
Location: —Dimensions: —
Floor Type: Carpet
Bathroom Info:
Full Bathrooms: 2
Partial Bathrooms: —Full Bathrooms: 2
Bathroom Amenities: —
Bathroom in Basement: 0
Dining Room Info:
Dimensions: —
Location: —Dimensions: —
Floor Type: Hardwood
Kitchen Info:
Dimensions: —
Location: —Dimensions: —
Floor Type: Hardwood
Features: Pantry-Closet
Laundry Room Info:
Dimensions: —
Location: —Dimensions: —
Floor Type: Vinyl
Living Room Info:
Dimensions: —
Location: —Dimensions: —
Floor Type: Hardwood
Family Room Info:
Dimensions: —
Location: —Dimensions: —
Floor Type: Hardwood
Additional Rooms Info:
Rooms: Foyer, Utility Room-1st Floor
Basement: NoneRooms: Foyer, Utility Room-1st Floor
Other Specifics
| 2 | |
| — | |
| Garage | |
| — | |
| — | |
| — | |
| Patio | |
| — | |
| 79X140X65X147 | |
| — | |
| Full | |
| — | |
| Range, Dishwasher, Refrigerator, Washer, Dryer | |
| Not in DB | |
| Sidewalks | |
| — | |
| — |
Tax History
| Year | Property Taxes |
|---|---|
| 2010 | $5,652 |
| 2018 | $5,901 |
Contact Agent
Nearby Similar Homes
910 Knightsbridge Lane, Schaumburg, Illinois 60195

For Sale
$574,999
4 beds / 2.1 baths / 2,704 ft2
Single Family / Built: 1972
38
1075 Lancaster Court, Hoffman Estates, Illinois 60169

For Sale
$559,900
4 beds / 2.0 baths / 2,120 ft2
Single Family / Built: 1967
22
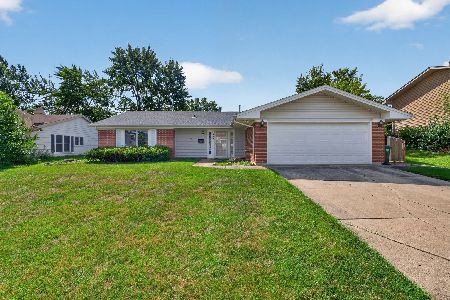
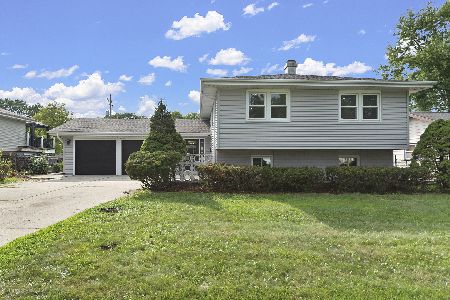
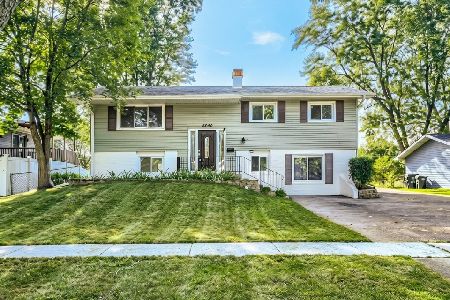
1344 Blair Lane, Hoffman Estates, Illinois 60169
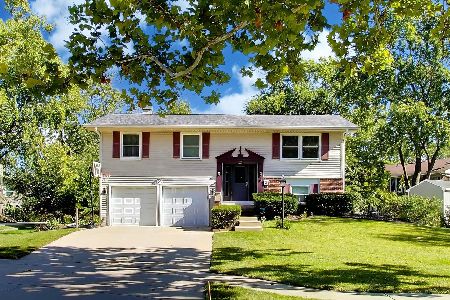
For Sale
$429,900
3 beds / 2.0 baths / 1,720 ft2
Single Family / Built: 1969
16
Nearby Sold Comparables
943 Knightsbridge Lane, Schaumburg, Illinois 60195

Sold
$349,900
4 beds / 2.1 baths / 2,324 ft2
Single Family / Built: 1978
4673
939 Knightsbridge Lane, Schaumburg, Illinois 60195
Sold
$257,500
4 beds / 2.1 baths / 2,218 ft2
Single Family / Built: 1978
4001
Contact Agent
Listing Provided By
Berkshire Hathaway HomeServices Starck Real Estate
