

1723 Schmale Road, Glendale Heights, Illinois 60139


$295,000
|
Sold
|
|
| Status: | Closed |
| Sqft: | 1,628 |
| Cost/Sqft: | $174 |
| Beds: | 3 |
| Baths: | 2 |
| Year Built: | 1978 |
| Property Taxes: | $6,754 |
| Days On Market: | 1762 |
| Lot Size: | 0,20 |
Description
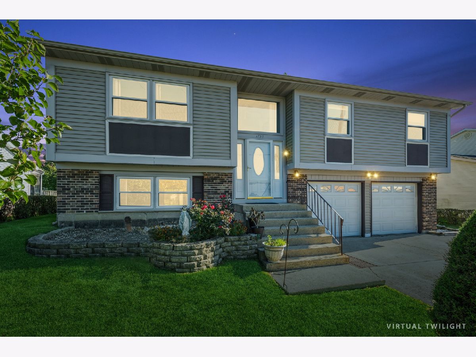
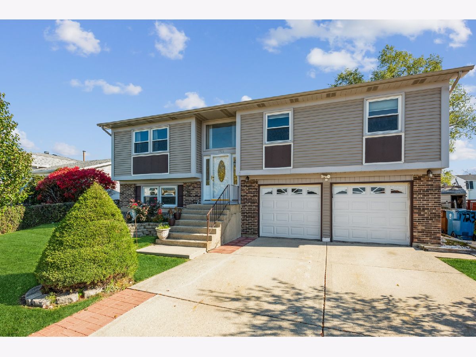
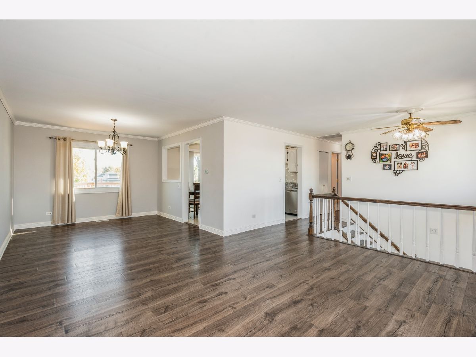
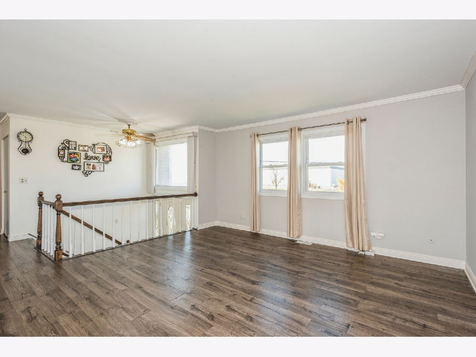
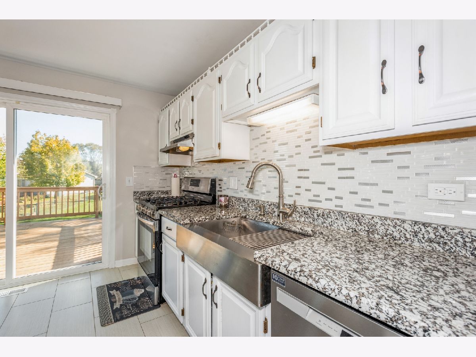
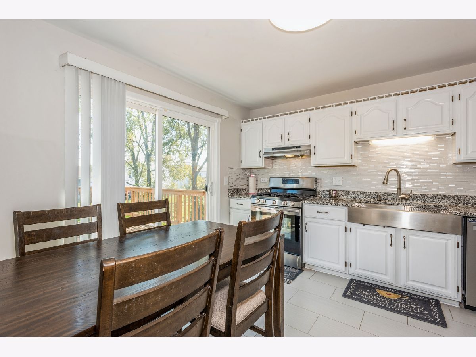
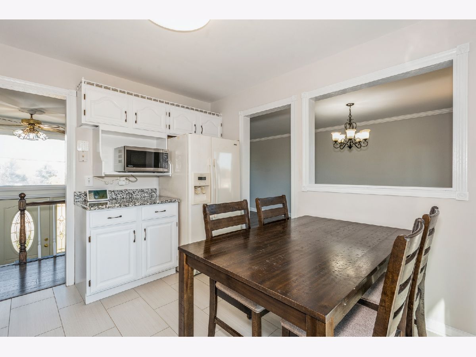
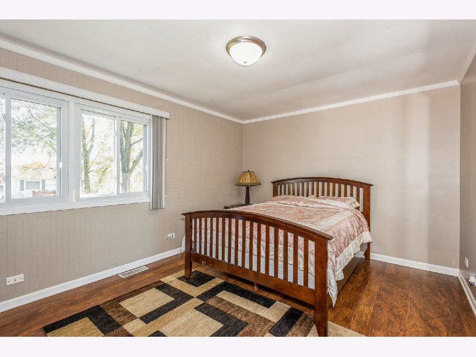
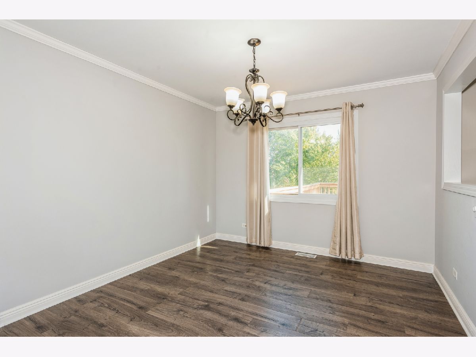
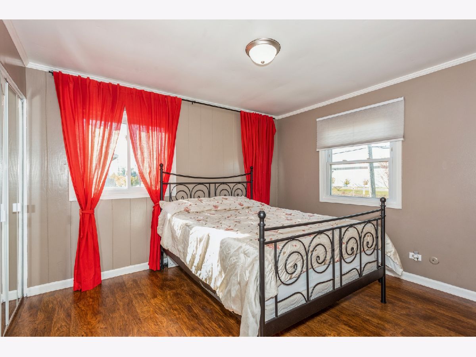
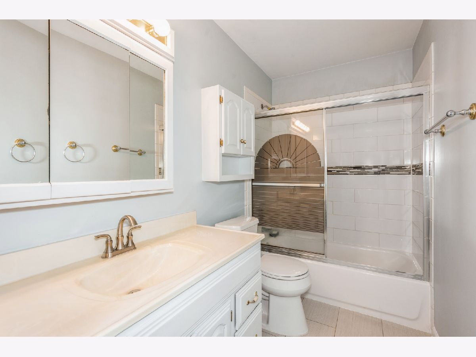
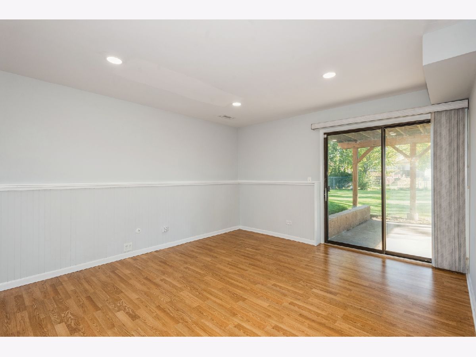
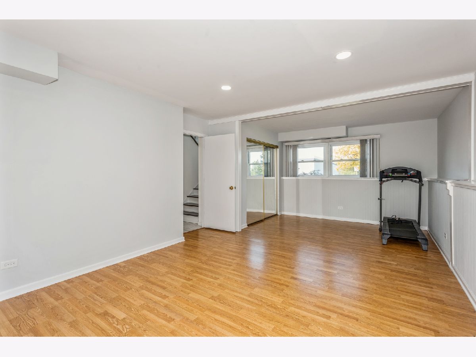
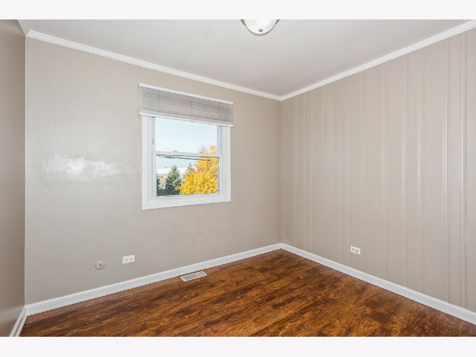
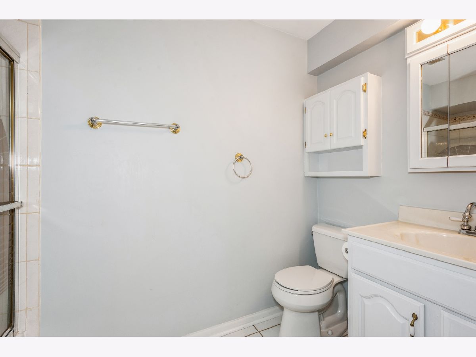
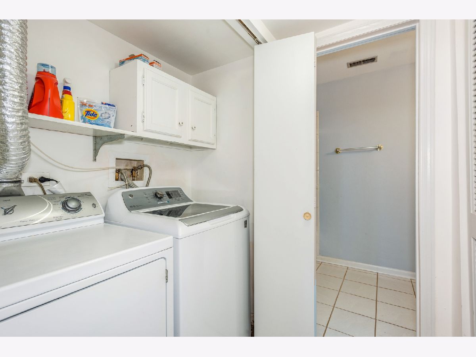
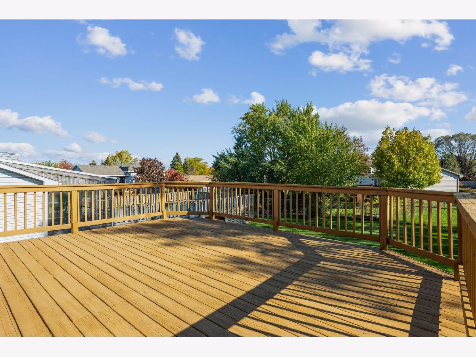
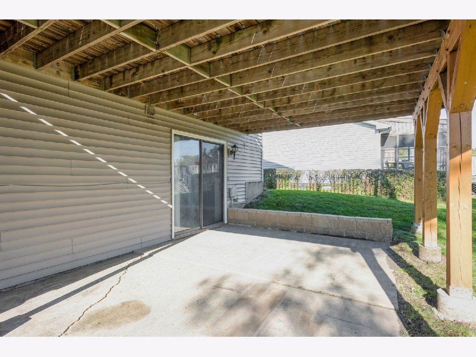
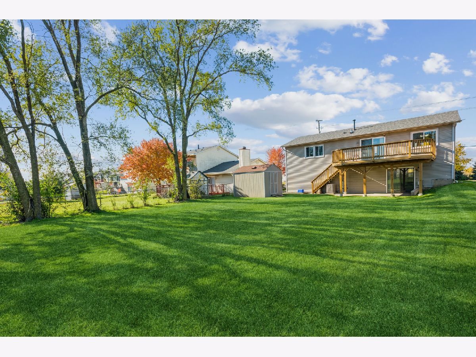
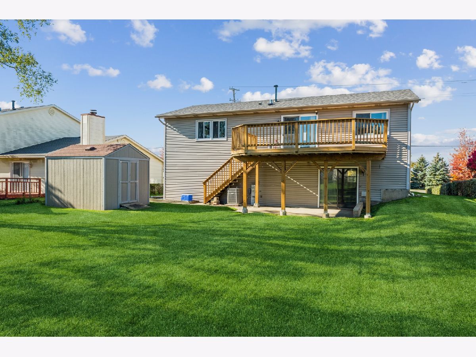
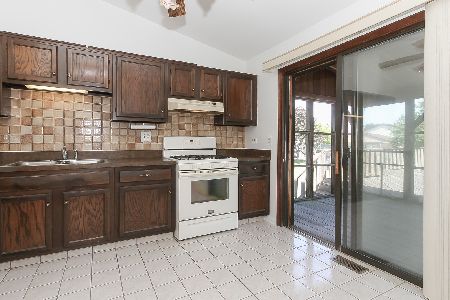
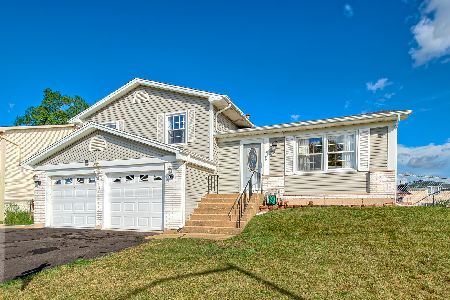
If you're looking for a move in ready new home to enjoy for the holidays, come on over to 1723 Schmale Rd in Glendale Heights. It is a beautifully maintained raised ranch with 3 bedrooms on main level & 2 full bathrooms. Once you enter you've arrived in style! White kitchen cabinets with Granite counter top, stainless steel appliances, include dishwasher, stove and range hood. This home has been have freshly painted, newer flooring, crown molding throughout the main level, large finished Walkout Basement with tons of windows and comfy family room with a lot of recess lighting. The list has not ended ....Roof 2018, HVAC 2019, Water Heater 2013. Outdoors you'll enjoy a huge patio on ground level and a large deck right off the kitchen. Home is within the school district of Glenbard Township High School District 87 with nearby schools including Americana Intermediate School, Glenside Middle School, and Glenbard North High School. Shed been sold AS_IS
Property Specifics
| Single Family | |
| — | |
| — | |
| 1978 | |
| None | |
| Aluminum Siding, Vinyl Siding, Steel Siding | |
| Asphalt | |
| — | |
| No | |
| 0.2 |
| Du Page | |
| — | |
| — / Not Applicable | |
| None | |
| Lake Michigan, Public | |
| Public Sewer | |
| Central Air | |
| Natural Gas | |
| 11297010 | |
| 0228402023 |
Nearby Schools
| NAME: | DISTRICT: | DISTANCE: | |
|---|---|---|---|
|
Grade School
Pheasant Ridge Primary School |
16 | — | |
|
Middle School
Glenside Middle School |
16 | Not in DB | |
|
High School
Glenbard North High School |
87 | Not in DB | |
Property History
| DATE: | EVENT: | PRICE: | SOURCE: |
|---|---|---|---|
| 15 Feb, 2022 | Sold | $295,000 | MRED MLS |
| 7 Jan, 2022 | Under contract | $283,000 | MRED MLS |
| 3 Jan, 2022 | Listed for sale | $283,000 | MRED MLS |
Room Specifics
Total Bedrooms: 3
Bedrooms Above Ground: 3
Bedrooms Below Ground: 0
Dimensions: —
Floor Type: Wood Laminate
Dimensions: —
Floor Type: Wood Laminate
Full Bathrooms: 2
Bathroom Amenities: —
Bathroom in Basement: 0
Dimensions: —
Floor Type: Wood Laminate
Dimensions: —
Floor Type: Ceramic Tile
Features: Eating Area-Table Space, Updated Kitchen
Dimensions: —
Floor Type: Wood Laminate
Dimensions: —
Floor Type: Wood Laminate
Rooms: Family Room
Other Specifics
| 2 | |
| — | |
| Garage | |
| — | |
| — | |
| — | |
| Balcony, Deck, Patio, Porch, Storms/Screens | |
| — | |
| 65X100 | |
| — | |
| — | |
| Wood Laminate Floors, Some Wood Floors | |
| Range, Microwave, Dishwasher, Refrigerator, Washer, Dryer | |
| Not in DB | |
| — | |
| — | |
| — |
Tax History
| Year | Property Taxes |
|---|---|
| 2022 | $6,754 |
Contact Agent
Nearby Similar Homes
Nearby Sold Comparables

Contact Agent
Listing Provided By
Coldwell Banker Realty
