

1724 Cora Street, Des Plaines, Illinois 60018
Sorry, we are updating photos, please update this page in 15 minutes
$175,000
|
Sold
|
|
| Status: | Closed |
| Sqft: | 912 |
| Cost/Sqft: | $192 |
| Beds: | 2 |
| Baths: | 1 |
| Year Built: | 1926 |
| Property Taxes: | $3,241 |
| Days On Market: | 4264 |
| Lot Size: | 0,15 |
Description
CHECK OUT THE MATTERPORT 3D VIRTUAL TOUR!! THIS HOUSE IS MOVE READY! REMODELED RANCH! INTERIOR JUST PAINTED UPDATED KITCHEN, NEW CARPET FLOORS IN LIVING, DINING, & BEDROOMS. FULL BASEMENT FRESHLY PAINTED. FABULOUS GARAGE TRADESMAN DELIGHT HEATED AND STORAGE WITH A LIFT. OFFICE IN GARAGE 9 FOOT DOOR! VERY PRIVATE BACKYARD.THIS HOUSE IS PERFECT FOR A HOME BUSINESS GARAGE IS ALL SET UP FOR YOUR BUSINESS.
Property Specifics
| Single Family | |
| — | |
| Bungalow | |
| 1926 | |
| Full | |
| Aluminum Siding, Vinyl Siding, Steel Siding | |
| Asphalt | |
| RANCH | |
| No | |
| 0.15 |
| Cook | |
| — | |
| 0 / Not Applicable | |
| None | |
| Lake Michigan | |
| Public Sewer | |
| Central Air | |
| Natural Gas | |
| 08855883 | |
| 09292120150000 |
Nearby Schools
| NAME: | DISTRICT: | DISTANCE: | |
|---|---|---|---|
|
Grade School
Central Elementary School |
62 | — | |
|
Middle School
Algonquin Middle School |
62 | Not in DB | |
|
High School
Maine West High School |
207 | Not in DB | |
Property History
| DATE: | EVENT: | PRICE: | SOURCE: |
|---|---|---|---|
| 23 Apr, 2009 | Sold | $119,500 | MRED MLS |
| 26 Mar, 2009 | Under contract | $139,950 | MRED MLS |
| 11 Mar, 2009 | Listed for sale | $139,950 | MRED MLS |
| 22 May, 2015 | Sold | $175,000 | MRED MLS |
| 15 Mar, 2015 | Under contract | $175,000 | MRED MLS |
| 9 Mar, 2015 | Listed for sale | $175,000 | MRED MLS |
Sorry, we are updating photos, please update this page in 15 minutes
Room Specifics
All Bedroom Info:
Total Bedrooms: 2
Bedrooms Above Ground: 2
Bedrooms Below Ground: 0
Total Bedrooms: 2
Bedrooms Above Ground: 2
Bedrooms Below Ground: 0
Second Bedroom Info:
Dimensions: —
Location: —Dimensions: —
Floor Type: Carpet
Bathroom Info:
Full Bathrooms: 1
Partial Bathrooms: 0Full Bathrooms: 1
Bathroom Amenities: —
Bathroom in Basement: 0
Dining Room Info:
Dimensions: —
Location: —Dimensions: —
Floor Type: Carpet
Kitchen Info:
Dimensions: —
Location: —Dimensions: —
Floor Type: Carpet
Features: Eating Area-Table Space
Laundry Room Info:
Dimensions: —
Location: —Dimensions: —
Floor Type: Other
Living Room Info:
Dimensions: —
Location: —Dimensions: —
Floor Type: Carpet
Additional Rooms Info:
Rooms: Foyer, Office
Basement: FullRooms: Foyer, Office
Other Specifics
| 3 | |
| Block | |
| Garage | |
| — | |
| — | |
| — | |
| Storms/Screens | |
| Fenced Yard | |
| 50X126 | |
| Full,Pull Down Stair,Unfinished | |
| None | |
| First Floor Bedroom, First Floor Full Bath | |
| Range, Microwave, Dishwasher, Refrigerator, Washer, Dryer, Disposal | |
| Not in DB | |
| Sidewalks, Street Lights, Street Paved | |
| — | |
| — |
Tax History
| Year | Property Taxes |
|---|---|
| 2009 | $2,813 |
| 2015 | $3,241 |
Contact Agent
Nearby Similar Homes
1636 Cora Street, Des Plaines, Illinois 60018
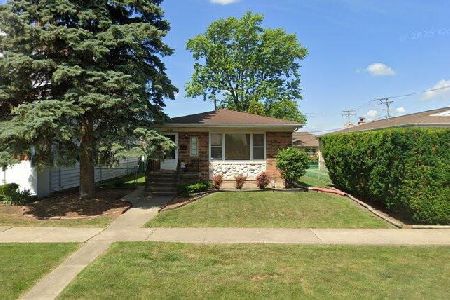
For Sale
$435,000
3 beds / 1.1 baths / 1,323 ft2
Single Family / Built: 1981
19
1808 Linden Street, Des Plaines, Illinois 60018

For Sale
$374,900
3 beds / 1.0 baths / 980 ft2
Single Family / Built: 1952
60
1509 Center Street, Des Plaines, Illinois 60018
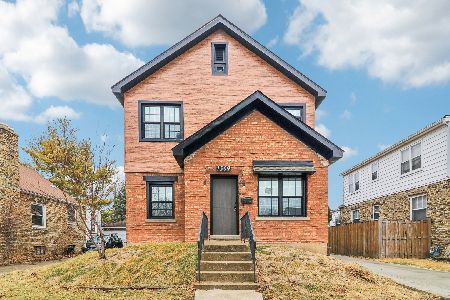
For Sale
$550,000
4 beds / 3.0 baths / 2,442 ft2
Single Family / Built: 1930
245
1280 Cora Street, Des Plaines, Illinois 60018
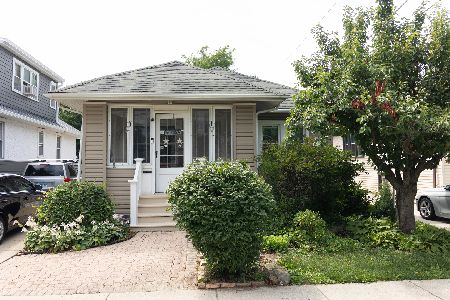
For Sale
$385,000
4 beds / 2.0 baths / 1,000 ft2
Single Family / Built: 1924
90
1375 Whitcomb Avenue, Des Plaines, Illinois 60018
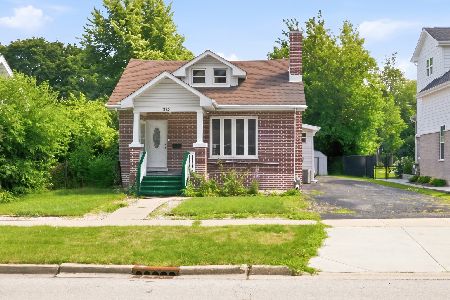
For Sale
$429,000
4 beds / 3.0 baths / 1,845 ft2
Single Family / Built: 1926
132
1895 Welwyn Avenue, Des Plaines, Illinois 60018
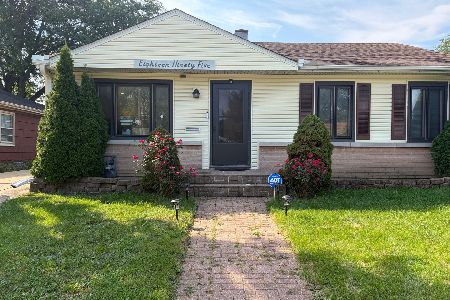
For Sale
$403,000
3 beds / 2.1 baths / 1,200 ft2
Single Family / Built: 1951
68
Nearby Sold Comparables
1724 Cora Street, Des Plaines, Illinois 60018

Sold
$139,950
2 beds / 1.0 baths / 912 ft2
Single Family / Built: 1926
6453
1734 Cora Street, Des Plaines, Illinois 60018
Sold
$289,900
6 beds / 4.0 baths / 1,907 ft2
Single Family / Built: 1919
3823
1716 Cora Street, Des Plaines, Illinois 60018
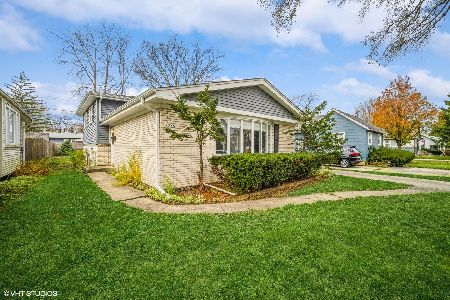
Sold
$365,000
3 beds / 2.0 baths / 1,225 ft2
Single Family / Built: 1968
711
1535 Riverview Avenue, Des Plaines, Illinois 60018
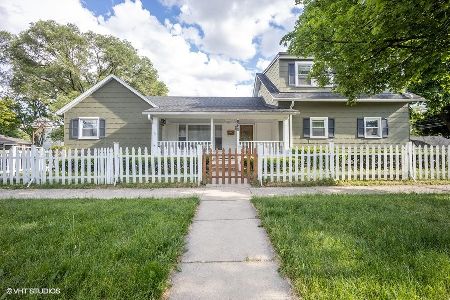
Sold
$149,900
6 beds / 2.0 baths / 1,987 ft2
Single Family / Built: 1922
2311
1535 Riverview Avenue, Des Plaines, Illinois 60018
Sold
$250,000
6 beds / 2.0 baths / 1,987 ft2
Single Family / Built: 1922
3280
1747 Cora Street, Des Plaines, Illinois 60018
Sold
$234,900
2 beds / 2.0 baths / 1,104 ft2
Single Family / Built: 1894
2918
Contact Agent
Listing Provided By
Keller Williams Premier Realty
