

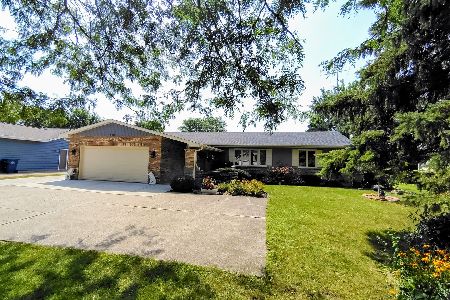
1726 Belle Plaine Avenue, Gurnee, Illinois 60031
Sorry, we are updating photos, please update this page in 15 minutes
$183,000
|
Sold
|
|
| Status: | Closed |
| Sqft: | 1,501 |
| Cost/Sqft: | $127 |
| Beds: | 3 |
| Baths: | 3 |
| Year Built: | 1987 |
| Property Taxes: | $7,795 |
| Days On Market: | 4050 |
| Lot Size: | 0,37 |
Description
Spectacular Rehabbed Home! New roof, siding, driveway, air conditioner, FP, and carpet. Kitchen is gorgeous and features new cabinets, wine rack, granite counter tops, and beautiful ceramic floors. Large eating area space w/ sliders to a balcony. Large living room w/ hardwood floors and a new electric FP. All bathrooms have new fixtures and ceramic floors. MBR has sliders to deck over looking yard. Lower level family RM.
Property Specifics
| Single Family | |
| — | |
| Bi-Level | |
| 1987 | |
| English | |
| Vinyl Siding, Brick | |
| Asphalt | |
| RAISED RANCH | |
| No | |
| 0.37 |
| Lake | |
| — | |
| 0 / Not Applicable | |
| None | |
| Private Well | |
| Septic-Private | |
| Central Air | |
| Natural Gas, Forced Air | |
| 09047121 | |
| 07132060050000 |
Property History
| DATE: | EVENT: | PRICE: | SOURCE: |
|---|---|---|---|
| 2 Sep, 2014 | Sold | $120,000 | MRED MLS |
| 25 Aug, 2014 | Under contract | $129,997 | MRED MLS |
| — | Last price change | $136,838 | MRED MLS |
| 10 Oct, 2013 | Listed for sale | $168,000 | MRED MLS |
| 28 Oct, 2015 | Sold | $183,000 | MRED MLS |
| 19 Oct, 2015 | Under contract | $189,900 | MRED MLS |
| — | Last price change | $194,999 | MRED MLS |
| 24 Sep, 2015 | Listed for sale | $194,999 | MRED MLS |
| 23 Dec, 2019 | Sold | $212,000 | MRED MLS |
| 16 Nov, 2019 | Under contract | $214,900 | MRED MLS |
| 8 Nov, 2019 | Listed for sale | $214,900 | MRED MLS |
| 5 Oct, 2023 | Sold | $340,000 | MRED MLS |
| 10 Sep, 2023 | Under contract | $314,900 | MRED MLS |
| 6 Sep, 2023 | Listed for sale | $314,900 | MRED MLS |
Sorry, we are updating photos, please update this page in 15 minutes
Room Specifics
All Bedroom Info:
Total Bedrooms: 3
Bedrooms Above Ground: 3
Bedrooms Below Ground: 0
Total Bedrooms: 3
Bedrooms Above Ground: 3
Bedrooms Below Ground: 0
Second Bedroom Info:
Dimensions: —
Location: —Dimensions: —
Floor Type: Carpet
Third Bedroom Info:
Dimensions: —
Location: —Dimensions: —
Floor Type: Carpet
Bathroom Info:
Full Bathrooms: 3
Partial Bathrooms: 1Full Bathrooms: 3
Bathroom Amenities: Double Sink
Bathroom in Basement: 1
Kitchen Info:
Dimensions: —
Location: —Dimensions: —
Floor Type: Ceramic Tile
Features: Eating Area-Table Space
Living Room Info:
Dimensions: —
Location: —Dimensions: —
Floor Type: Hardwood
Family Room Info:
Dimensions: —
Location: —Dimensions: —
Floor Type: Carpet
Additional Rooms Info:
Rooms: Eating Area
Basement: EnglishRooms: Eating Area
Other Specifics
| 2 | |
| Concrete Perimeter | |
| Garage | |
| — | |
| — | |
| — | |
| Balcony, Deck | |
| — | |
| 124 X 130 | |
| Unfinished | |
| Full | |
| Hardwood Floors | |
| Range, Microwave, Dishwasher, Refrigerator, Stainless Steel Appliance(s) | |
| Not in DB | |
| Sidewalks, Street Paved | |
| — | |
| Electric |
Tax History
| Year | Property Taxes |
|---|---|
| 2014 | $6,294 |
| 2015 | $7,795 |
| 2019 | $4,591 |
| 2023 | $7,360 |
Contact Agent
Nearby Similar Homes
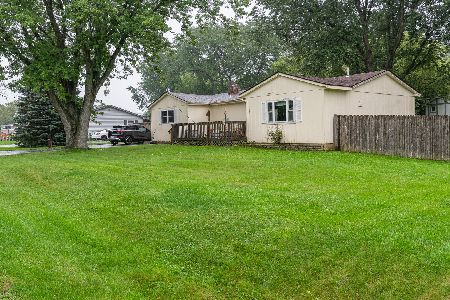
3615 Grandmore Avenue, Gurnee, Illinois 60031
For Sale
$349,900
3 beds / 2.0 baths / 1,519 ft2
Single Family / Built: 1962
104
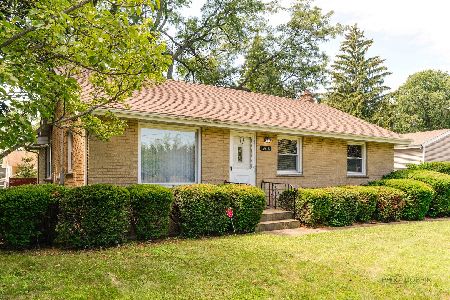
3412 Crescent Avenue, Gurnee, Illinois 60031
For Sale
$415,000
4 beds / 2.0 baths / 1,061 ft2
Single Family / Built: 1986
120
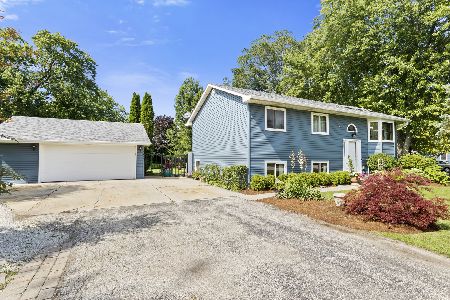
1055 Belle Plaine Avenue, Gurnee, Illinois 60031
For Sale
$294,900
3 beds / 1.1 baths / 1,320 ft2
Single Family / Built: 1979
61
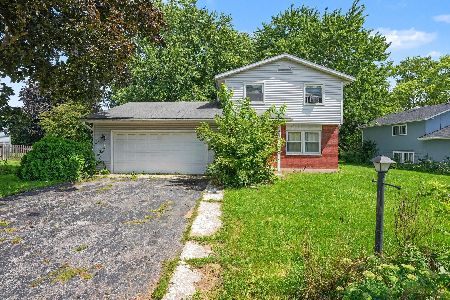
Gurnee, Illinois 60031
For Sale
$424,900
3 beds / 2.1 baths / 1,776 ft2
Single Family / Built: 1986
38
2110 Green Bay Road, Waukegan, Illinois 60087

For Sale
$265,000
3 beds / 2.0 baths / 950 ft2
Single Family / Built: 1929
45
Nearby Sold Comparables
Gurnee, Illinois 60031

Sold
$129,997
3 beds / 2.1 baths / 1,501 ft2
Single Family / Built: 1987
4764
1726 Belle Plaine Avenue, Gurnee, Illinois 60031

Sold
$314,900
3 beds / 2.1 baths / 1,501 ft2
Single Family / Built: 1987
1146
1726 Belle Plaine Avenue, Gurnee, Illinois 60031
Sold
$214,900
3 beds / 2.1 baths / 1,501 ft2
Single Family / Built: 1987
2544
3625 Johns Manville Avenue, Gurnee, Illinois 60031

Sold
$390,000
3 beds / 2.1 baths / 2,352 ft2
Single Family / Built: 2004
542
1719 Belle Plaine Avenue, Gurnee, Illinois 60031

Sold
$349,900
4 beds / 2.1 baths / 2,309 ft2
Single Family / Built: 1976
886
3636 Keith Avenue, Gurnee, Illinois 60031
Sold
$279,900
3 beds / 2.0 baths / 1,600 ft2
Single Family / Built: —
4659
Contact Agent
Listing Provided By
RE/MAX Showcase
