

1726 Wilshire Avenue, Arlington Heights, Illinois 60004
Subdivision > Sugarbrook
Sorry, we are updating photos, please update this page in 15 minutes
$180,000
|
Sold
|
|
| Status: | Closed |
| Sqft: | 0 |
| Cost/Sqft: | — |
| Beds: | 4 |
| Baths: | 3 |
| Year Built: | 1965 |
| Property Taxes: | $3,563 |
| Days On Market: | 6123 |
| Lot Size: | 0,00 |
Description
Exceptional Value! Very spacious 4 bdrm/2.1 ba duplex w/basement in move -in condition. Home boasts sep. liv/din rms, eat-in kitchen, family rm with access to fenced yard. Mstr bdrm suite with WIC. Gleaming hardwood floors, 2 updated baths, fresh paint, new roof in 2003,and so much more. No assoc. fees. Sought after schools! Amazing space for the price. Short Sale. Home being sold "as is".
Property Specifics
| Condos/Townhomes | |
| — | |
| — | |
| 1965 | |
| Partial | |
| Aluminum/Vinyl/Steel Siding, Brick | |
| Asphalt | |
| — | |
| No | |
| — |
| Cook | |
| Sugarbrook | |
| 0 / — | |
| None | |
| Lake Michigan | |
| Public Sewer | |
| Central Air | |
| Natural Gas, Forced Air | |
| 07433721 | |
| 03211050400000 |
Nearby Schools
| NAME: | DISTRICT: | DISTANCE: | |
|---|---|---|---|
|
Grade School
Betsy Ross Elementary School |
23 | — | |
|
Middle School
Macarthur Middle School |
23 | Not in DB | |
|
High School
John Hersey High School |
214 | Not in DB | |
Property History
| DATE: | EVENT: | PRICE: | SOURCE: |
|---|---|---|---|
| 7 Sep, 2010 | Sold | $180,000 | MRED MLS |
| 25 Jun, 2010 | Under contract | $189,900 | MRED MLS |
| — | Last price change | $199,900 | MRED MLS |
| 4 Feb, 2010 | Listed for sale | $239,900 | MRED MLS |
| 12 Jun, 2015 | Sold | $240,900 | MRED MLS |
| 30 Apr, 2015 | Under contract | $244,900 | MRED MLS |
| 15 Apr, 2015 | Listed for sale | $244,900 | MRED MLS |
Sorry, we are updating photos, please update this page in 15 minutes
Room Specifics
All Bedroom Info:
Total Bedrooms: 4
Bedrooms Above Ground: 4
Bedrooms Below Ground: 0
Total Bedrooms: 4
Bedrooms Above Ground: 4
Bedrooms Below Ground: 0
Second Bedroom Info:
Dimensions: —
Location: —Dimensions: —
Floor Type: Hardwood
Third Bedroom Info:
Dimensions: —
Location: —Dimensions: —
Floor Type: Hardwood
Fourth Bedroom Info:
Dimensions: —
Location: —Dimensions: —
Floor Type: Hardwood
Bathroom Info:
Full Bathrooms: 3
Partial Bathrooms: 1Full Bathrooms: 3
Bathroom Amenities: —
Bathroom in Basement: 0
Dining Room Info:
Dimensions: —
Location: —Dimensions: —
Floor Type: Hardwood
Kitchen Info:
Dimensions: —
Location: —Dimensions: —
Floor Type: Ceramic Tile
Features: Eating Area-Table Space
Living Room Info:
Dimensions: —
Location: —Dimensions: —
Floor Type: Hardwood
Family Room Info:
Dimensions: —
Location: —Dimensions: —
Floor Type: Hardwood
Additional Rooms Info:
Rooms: Other Room
Basement: PartialRooms: Other Room
Other Specifics
| 1 | |
| Concrete Perimeter | |
| Garage | |
| — | |
| — | |
| — | |
| — | |
| — | |
| 100 X 30 | |
| — | |
| Full | |
| — | |
| Range, Microwave, Dishwasher, Refrigerator, Washer, Dryer | |
| Not in DB | |
| — | |
| — | |
| — |
Tax History
| Year | Property Taxes |
|---|---|
| 2010 | $3,563 |
| 2015 | $3,987 |
Contact Agent
Nearby Similar Homes
1617 Windsor Drive, Arlington Heights, Illinois 60004
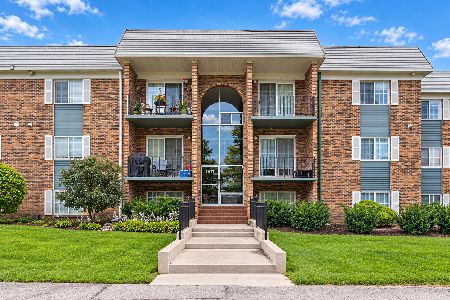
For Sale
$219,900
1 beds / 1.0 baths / 0 ft2
Condos/Townhomes / Built: 1972
14
1608 Clayton Court, Arlington Heights, Illinois 60004
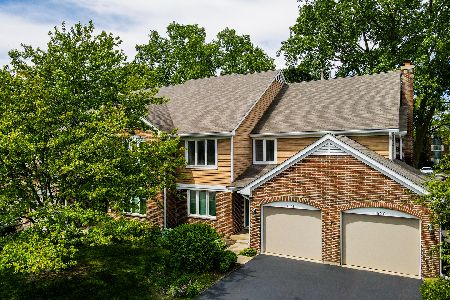
For Sale
$369,000
2 beds / 2.0 baths / 1,680 ft2
Condos/Townhomes / Built: 1990
54
1503 Windsor Drive, Arlington Heights, Illinois 60004
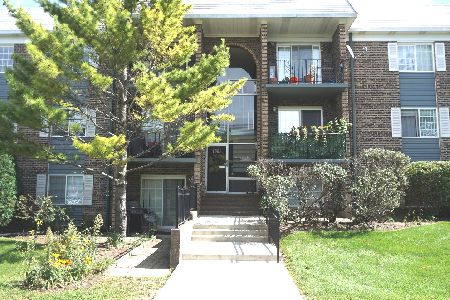
For Sale
$239,000
2 beds / 1.0 baths / 850 ft2
Condos/Townhomes / Built: 1970
15
1517 Courtland Drive, Arlington Heights, Illinois 60004
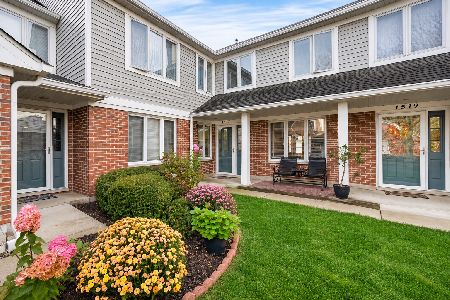
For Sale
$449,000
3 beds / 2.0 baths / 1,815 ft2
Condos/Townhomes / Built: 1989
7
Nearby Sold Comparables
1734 Wilshire Avenue, Arlington Heights, Illinois 60004

Sold
$260,000
3 beds / 1.1 baths / 1,549 ft2
Condos/Townhomes / Built: 1966
3023
1733 Drury Lane, Arlington Heights, Illinois 60004
Sold
$199,900
3 beds / 1.1 baths / 1,549 ft2
Condos/Townhomes / Built: 1966
4305
1741 Drury Lane, Arlington Heights, Illinois 60004
Sold
$159,900
2 beds / 2.1 baths / 0 ft2
Condos/Townhomes / Built: 1967
5165
1735 Drury Lane, Arlington Heights, Illinois 60004
Sold
$199,900
3 beds / 1.1 baths / 1,549 ft2
Condos/Townhomes / Built: 1966
4259
Contact Agent
Listing Provided By
RE/MAX Unlimited Northwest
