

1726 Wilshire Avenue, Arlington Heights, Illinois 60004
Subdivision > Sugarbrook
Sorry, we are updating photos, please update this page in 15 minutes
$240,900
|
Sold
|
|
| Status: | Closed |
| Sqft: | 2,009 |
| Cost/Sqft: | $122 |
| Beds: | 4 |
| Baths: | 3 |
| Year Built: | 1965 |
| Property Taxes: | $3,987 |
| Days On Market: | 4227 |
| Lot Size: | 0,00 |
Description
Priced to sell! Updated and spacious 4 bdrm/2.1 bath tri-level duplex in move-in condition. Kitchen & all bathrooms updated in 2012: cherry kitchen cabinets w/granite counter-tops, Bosch dishwasher, SS appliances, new tile, kitchen w/window above the sink & access to backyard. Laundry in basement, new sewer clean out installed. Open family room w/sliding door to patio. Hardwood floors throughout. No Assoc Fees
Property Specifics
| Condos/Townhomes | |
| 2 | |
| — | |
| 1965 | |
| Partial | |
| Brick | |
| Asphalt | |
| — | |
| No | |
| — |
| Cook | |
| Sugarbrook | |
| 0 / Monthly | |
| None | |
| Lake Michigan | |
| Public Sewer | |
| Central Air | |
| Natural Gas, Forced Air | |
| 08892579 | |
| 03211050400000 |
Nearby Schools
| NAME: | DISTRICT: | DISTANCE: | |
|---|---|---|---|
|
Grade School
Betsy Ross Elementary School |
23 | — | |
|
Middle School
Macarthur Middle School |
23 | Not in DB | |
|
High School
John Hersey High School |
214 | Not in DB | |
Property History
| DATE: | EVENT: | PRICE: | SOURCE: |
|---|---|---|---|
| 7 Sep, 2010 | Sold | $180,000 | MRED MLS |
| 25 Jun, 2010 | Under contract | $189,900 | MRED MLS |
| — | Last price change | $199,900 | MRED MLS |
| 4 Feb, 2010 | Listed for sale | $239,900 | MRED MLS |
| 12 Jun, 2015 | Sold | $240,900 | MRED MLS |
| 30 Apr, 2015 | Under contract | $244,900 | MRED MLS |
| 15 Apr, 2015 | Listed for sale | $244,900 | MRED MLS |
Sorry, we are updating photos, please update this page in 15 minutes
Room Specifics
All Bedroom Info:
Total Bedrooms: 4
Bedrooms Above Ground: 4
Bedrooms Below Ground: 0
Total Bedrooms: 4
Bedrooms Above Ground: 4
Bedrooms Below Ground: 0
Second Bedroom Info:
Dimensions: —
Location: —Dimensions: —
Floor Type: Hardwood
Third Bedroom Info:
Dimensions: —
Location: —Dimensions: —
Floor Type: Hardwood
Fourth Bedroom Info:
Dimensions: —
Location: —Dimensions: —
Floor Type: Hardwood
Bathroom Info:
Full Bathrooms: 3
Partial Bathrooms: 1Full Bathrooms: 3
Bathroom Amenities: —
Bathroom in Basement: 0
Dining Room Info:
Dimensions: —
Location: —Dimensions: —
Floor Type: Hardwood
Kitchen Info:
Dimensions: —
Location: —Dimensions: —
Floor Type: Ceramic Tile
Features: Eating Area-Table Space
Living Room Info:
Dimensions: —
Location: —Dimensions: —
Floor Type: Hardwood
Family Room Info:
Dimensions: —
Location: —Dimensions: —
Floor Type: Hardwood
Additional Rooms Info:
Rooms: Other Room
Basement: PartialRooms: Other Room
Other Specifics
| 1 | |
| Concrete Perimeter | |
| Garage | |
| — | |
| — | |
| — | |
| — | |
| — | |
| 100 X 30 | |
| — | |
| Full | |
| Hardwood Floors | |
| Range, Microwave, Dishwasher, Refrigerator, Washer, Dryer, Disposal, Stainless Steel Appliance(s) | |
| Not in DB | |
| — | |
| — | |
| — |
Tax History
| Year | Property Taxes |
|---|---|
| 2010 | $3,563 |
| 2015 | $3,987 |
Contact Agent
Nearby Similar Homes
1617 Windsor Drive, Arlington Heights, Illinois 60004
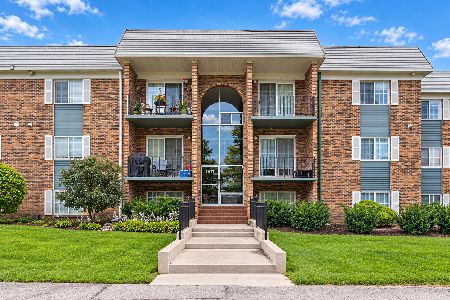
For Sale
$219,900
1 beds / 1.0 baths / 0 ft2
Condos/Townhomes / Built: 1972
14
1608 Clayton Court, Arlington Heights, Illinois 60004
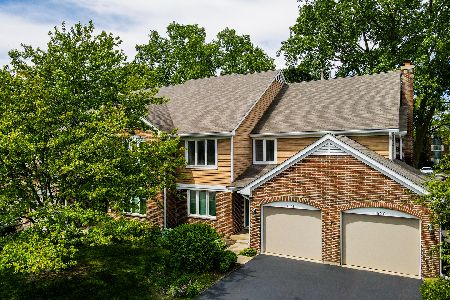
For Sale
$369,000
2 beds / 2.0 baths / 1,680 ft2
Condos/Townhomes / Built: 1990
54
1503 Windsor Drive, Arlington Heights, Illinois 60004
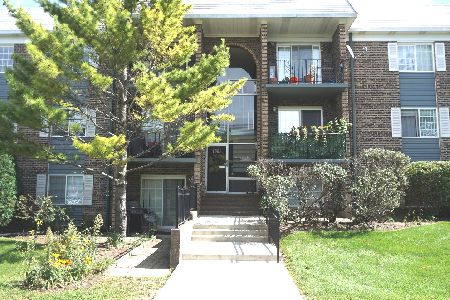
For Sale
$239,000
2 beds / 1.0 baths / 850 ft2
Condos/Townhomes / Built: 1970
15
1517 Courtland Drive, Arlington Heights, Illinois 60004
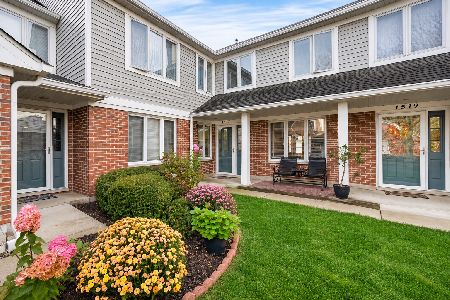
For Sale
$449,000
3 beds / 2.0 baths / 1,815 ft2
Condos/Townhomes / Built: 1989
7
Nearby Sold Comparables
1734 Wilshire Avenue, Arlington Heights, Illinois 60004

Sold
$260,000
3 beds / 1.1 baths / 1,549 ft2
Condos/Townhomes / Built: 1966
3023
1733 Drury Lane, Arlington Heights, Illinois 60004
Sold
$199,900
3 beds / 1.1 baths / 1,549 ft2
Condos/Townhomes / Built: 1966
4305
1741 Drury Lane, Arlington Heights, Illinois 60004
Sold
$159,900
2 beds / 2.1 baths / 0 ft2
Condos/Townhomes / Built: 1967
5165
1735 Drury Lane, Arlington Heights, Illinois 60004
Sold
$199,900
3 beds / 1.1 baths / 1,549 ft2
Condos/Townhomes / Built: 1966
4259
Contact Agent
Listing Provided By
VEK Realty Inc.
